
BEDS3
BATHS2 full 1 partial
SQUARE FEET4,116
MLS#4422085
STATUSActive
PROPERTY TYPEResidential - Single Family
Property Description
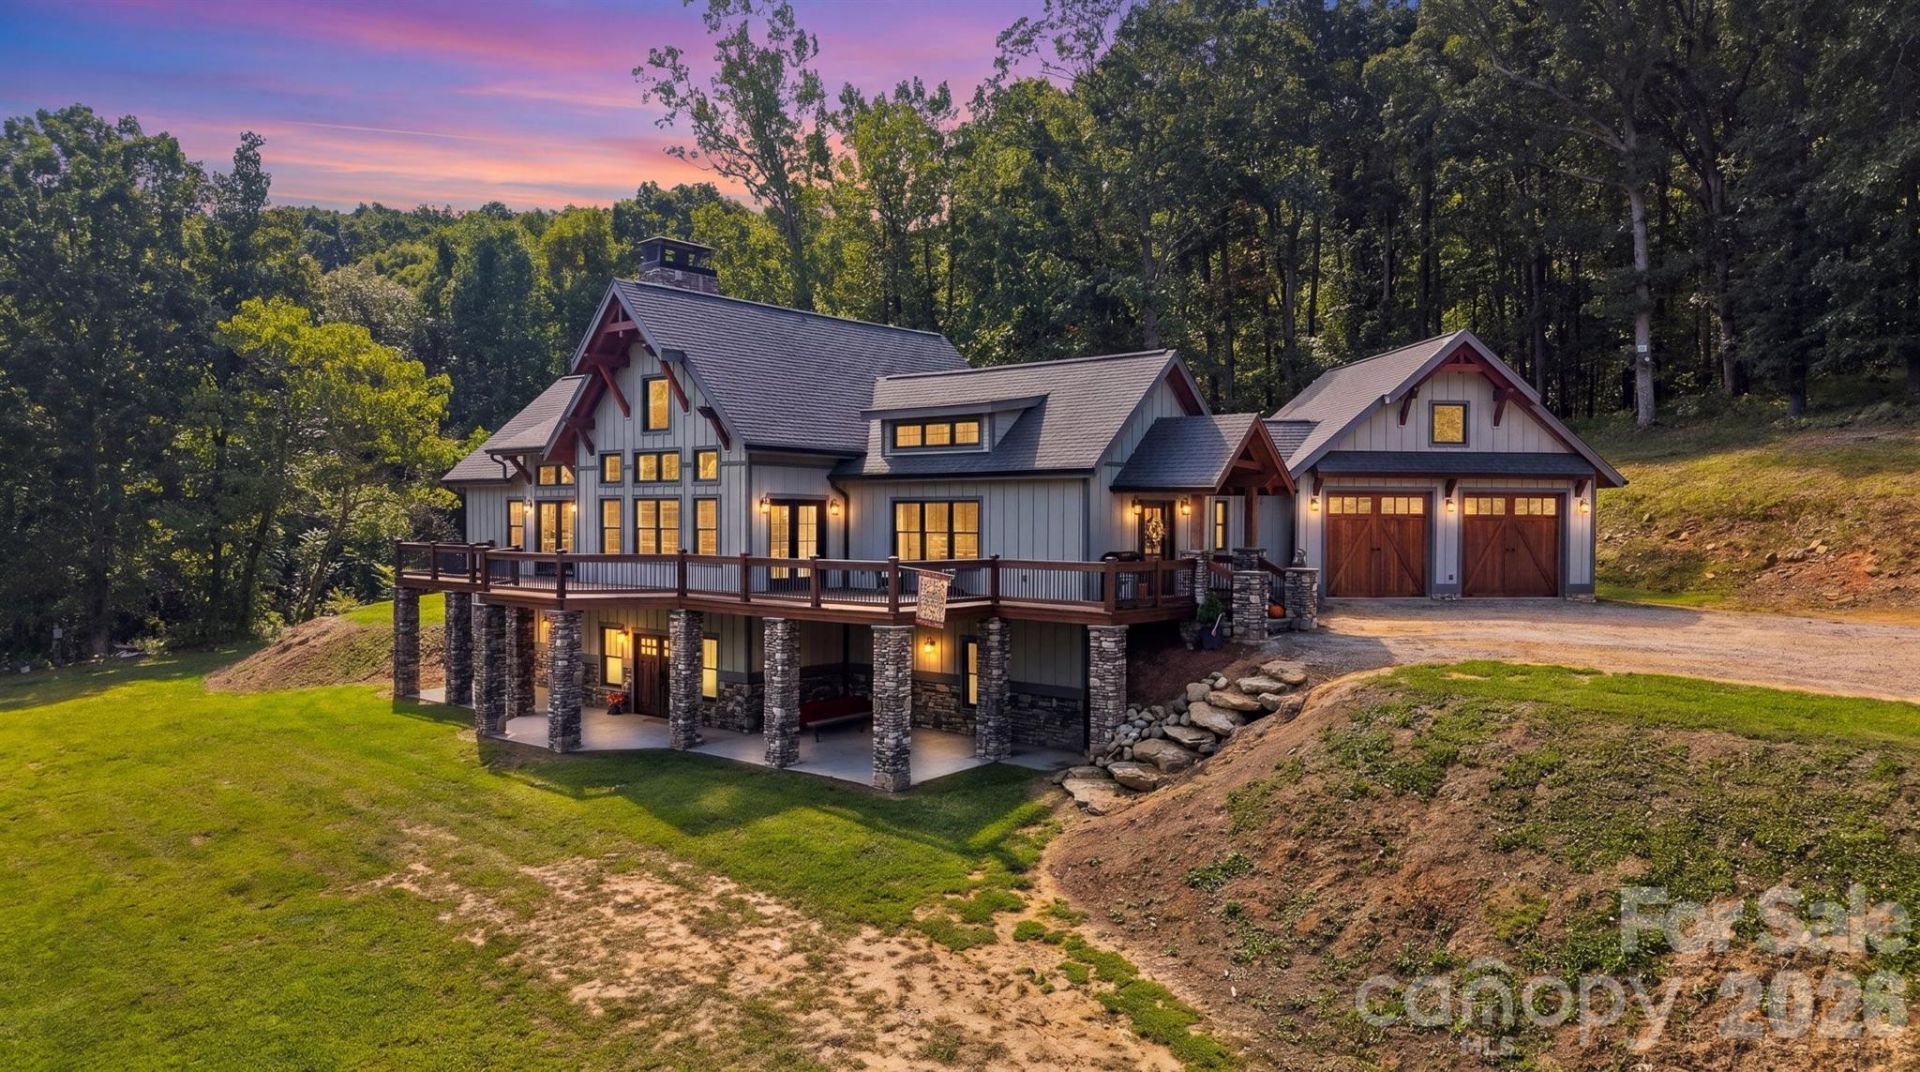
Welcome to 135 Chetola Ridge Drive in Taylorsville, set on over 15 acres of beautiful land. The craftsmanship shines inside and out, with custom wood beams milled from an early 1900s barn, rustic white oak floors, floor-to-ceiling rock fireplaces on both levels, custom cabinetry, Douglas fir exterior beams, and Kearl-treated eaves?just a few touches that make this home truly unique. The main level has an open floor plan connecting the kitchen, dining, and living areas, all filled with natural light and anchored by a wood-burning rock fireplace. A primary suite, laundry room, and half bath round out this level. A loft overlooking the living room serves as an office space, while the walk-out basement offers a full kitchen, bathroom, two guest bedrooms (one currently a game room), a living area with another rock fireplace (gas logs not in use), and a utility room with extra washer/dryer hookups. Outdoor living is easy with a walk-out patio below and a large deck above, perfect for relaxing or entertaining. An attached two-car garage and detached 30x50 fully insulated workshop provide plenty of space for parking, hobbies, or storage. Just minutes from downtown Taylorsville and close to Rocky Face Park, this home offers privacy without giving up convenience. This sale includes two parcels, and seller would consider selling additional adjoining land with the sale of this property. Showings will begin on 9/15 and professional photos will be uploaded once received.
Property Features
Property Type: Residential - Single Family
Basement: Yes
Basement: Finished, Walk-Out Access, Walk-Up Access
Garage: 2 car attached
Heating: Heat Pump
Home Style: Post and Beam
Lot Size: 15.62 Acres
Roof Type: Architectural Shingle
Year Built: 2023
Amenities
Other - See Remarks
Feature Descriptions
Appliances: Dishwasher, Electric Oven, Electric Water Heater, Exhaust Hood, Microwave, Refrigerator with Ice Maker
Days on Site: 21
Exterior: Hardboard Siding, Stone, Wood
Fireplace: Family Room, Gas, Living Room, Wood Burning
Flooring: Concrete, Tile, Wood
Foundation: Basement
Laundry: Laundry Room
Lot: Cleared, Pond(s), Private, Sloped, Wooded
Other Structures: Workshop
Parcel#: 139664
Parking: Attached Garage
Patio/Porch: Deck, Patio
Sewer: Septic Installed
Water: County Water
Window Features: Insulated Window(s)
Local Schools
High School: Alexander Central
Middle School: East Alexander
Elementary School: Sugarloaf
Listed By / Shown By
Listed By
Agency Name: Hartness Hometown Properties
Agency Contact: michellehartnessresults@gmail.com
Shown By
Agency Title: Lake Norman Realty
Agency Phone: 704-450-1175

Estimate Your Payment
Estimated Payment
$ 6,736.90 per month $6,386.90 Principal & Interest $0.00 Property Tax (data not provided by mls) $350.00 Homeowner's Insurance
135 Chetola Ridge Drive | MLS# 4422085
This single family home located at 135 Chetola Ridge Drive, Taylorsville, NC 28681 is currently listed for sale with an asking price of $1,200,000. This property was built in 2023 and has 3 bedrooms and 2 full and 1 partial baths with 4116 sq. ft. Search Taylorsville real estate on www.lakenormanrealty.com today.