
BEDS3
BATHS2 full 1 partial
SQUARE FEET2,579
MLS#4394035
STATUSActive
PROPERTY TYPEResidential - Single Family
SUBDIVISIONBuffalo Mountain
Property Description
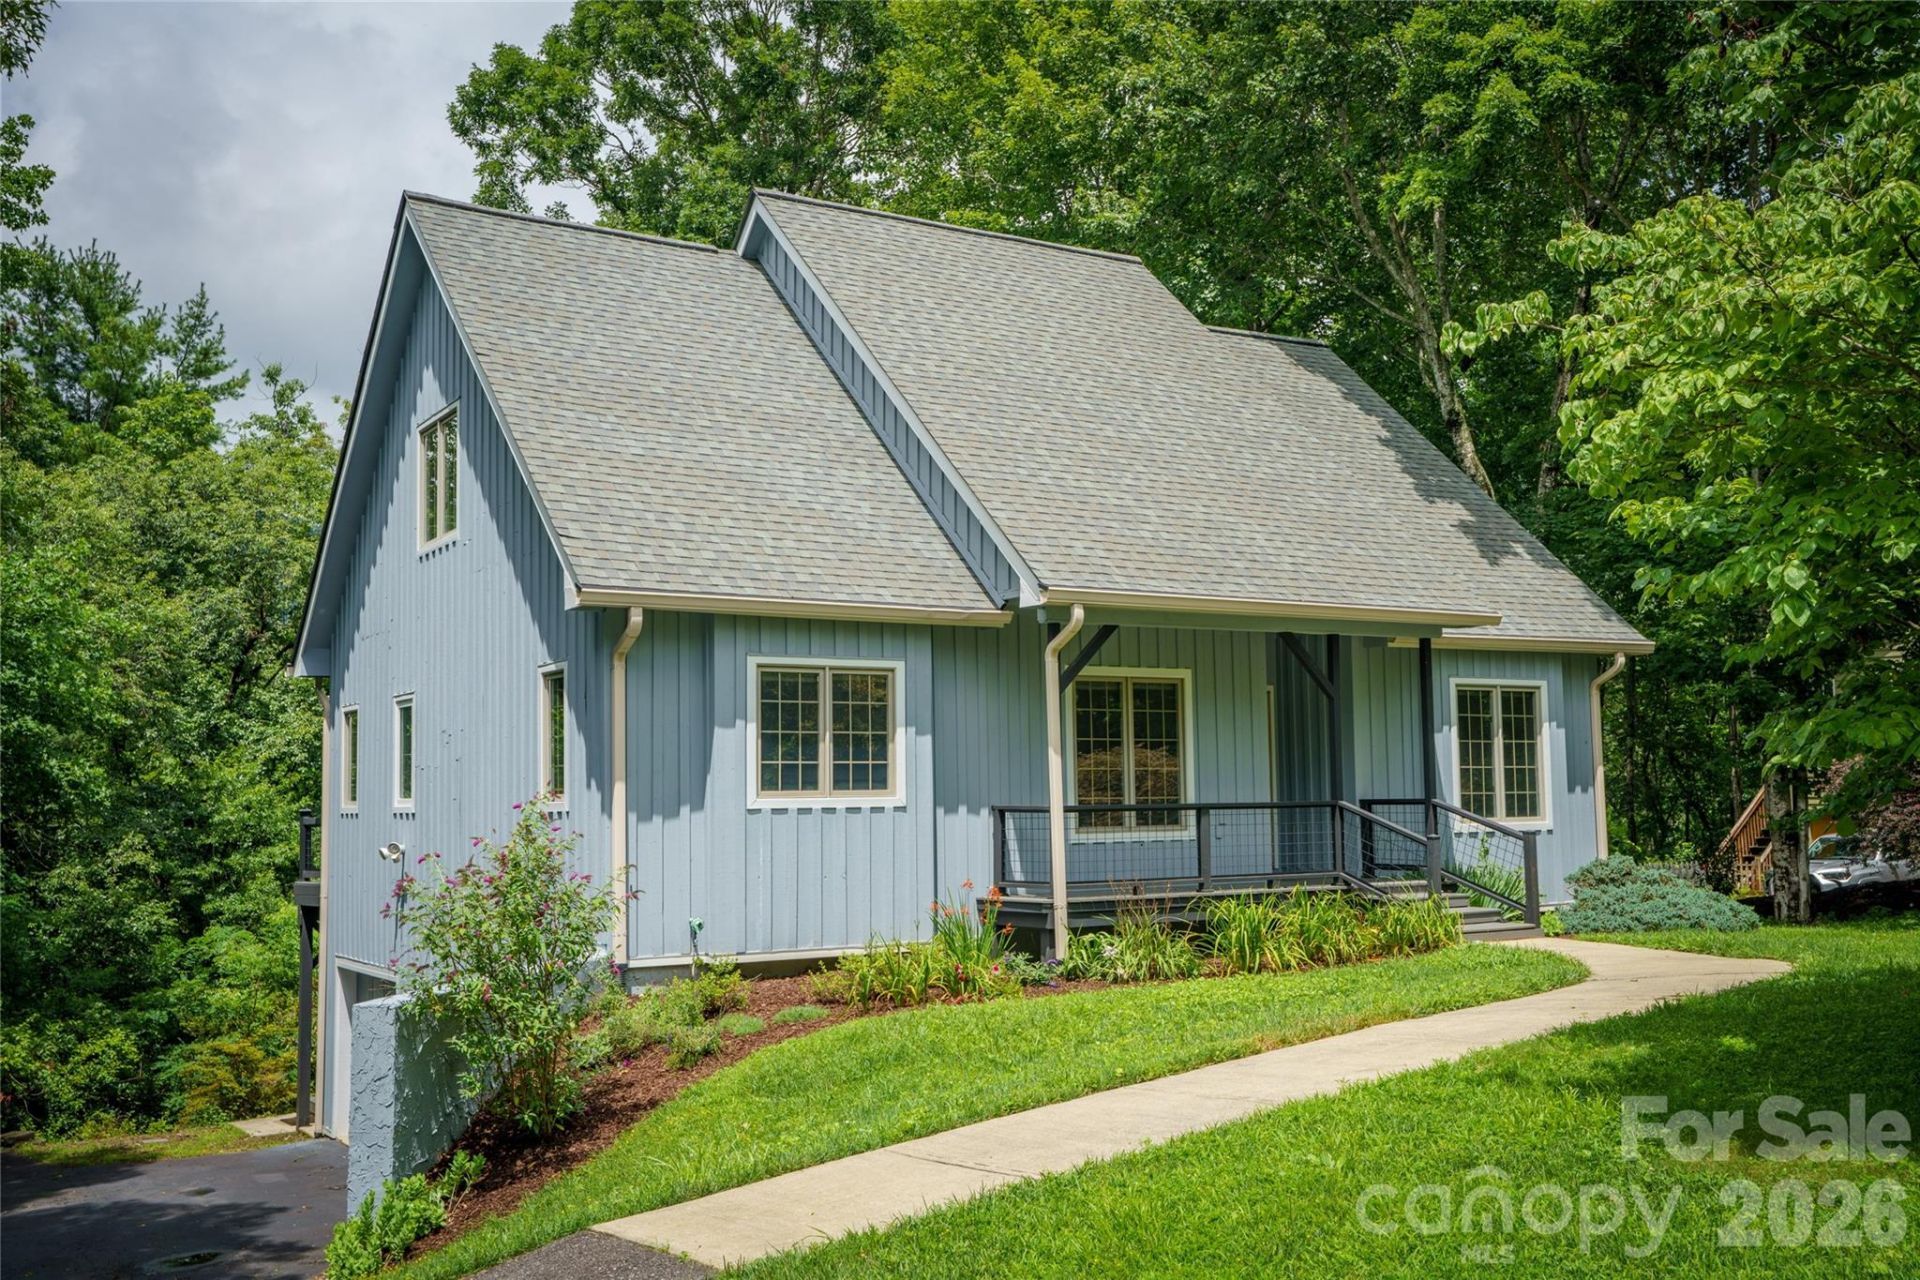
Escape to your private mountain paradise at 135 Buffalo Trail. Tucked away on a beautifully wooded 0.68-acre lot in the sought-after Buffalo Mountain neighborhood, this pristine contemporary residence blends rustic mountain charm with modern elegance. The spacious floor plan boasts rich hardwood flooring, 3 expansive bedrooms, and 2 full bathrooms, 1 half bathroom. Enjoy the ultimate convenience of a main-level primary suite alongside a bright, open living space perfect for entertaining. The partially finished basement and attached 2-car garage offer endless storage and versatility. Relax on your private deck and take in the mature trees, perennial plants, and local wildlife?all while staying just 15 minutes from premier shopping, dining, and everything downtown Asheville has to offer.
Property Features
Property Type: Residential - Single Family
Basement: Basement Garage Door, Daylight, Exterior Entry, Interior Entry, Partially Finished, Storage Space, Walk-Out Access, Walk-Up Access
Basement: Yes
Garage: 2
Heating: Central, Forced Air, Zoned
Home Style: Traditional
Lot Size: 0.68 Acres
Roof Type: Architectural Shingle
Year Built: 2001
Amenities
Breakfast Bar
Entrance Foyer
Garden Tub
Pantry
Storage
Walk-In Closet(s)
Feature Descriptions
Appliances: Dishwasher, Disposal, Electric Water Heater, Filtration System, Microwave, Washer/Dryer
Exterior: Wood
Fireplace: Gas Log, Gas Vented, Living Room, Propane
Flooring: Carpet, Tile, Wood
Foundation: Basement, Slab
HOA Fee: $2013/ Annually
Laundry: Main Level
Lot: Green Area, Hilly, Wooded, Views
Other Equipment: Fuel Tank - Leased
Parcel#: 9770-03-0851-00000
Parking: Basement, Driveway, Garage Faces Side
Patio/Porch: Covered, Deck, Front Porch, Patio
Sewer: Septic Installed
Special View Info: Mountain(s), Winter
Utilities: Cable Available, Cable Connected, Electricity Connected, Underground Utilities
Water: City, Other - See Remarks
Window Features: Skylight(s), Window Treatments
Local Schools
High School: Charles D Owen
Middle School: Charles D Owen
Elementary School: Unspecified
Listed By / Shown By
Listed By
Agency Name: Peter Van Rijssen Realty
Agency Contact: sweethomewnc@gmail.com
Shown By
Agency Title: Lake Norman Realty
Agency Phone: 704-450-1175

Estimate Your Payment
Estimated Payment
$ 3,447.05 per month $3,267.97 Principal & Interest $0.00 Property Tax (data not provided by mls) $179.08 Homeowner's Insurance
135 Buffalo Trail | MLS# 4394035
This single family home located at 135 Buffalo Trail , Asheville, NC 28805 is currently listed for sale with an asking price of $614,000. This property was built in 2001 and has 3 bedrooms and 2 full and 1 partial baths with 2579 sq. ft. Buffalo Trail is located in the Buffalo Mountain subdivision. Search Buffalo Mountain real estate on www.lakenormanrealty.com today.