
BEDS4
BATHS3 full 1 partial
SQUARE FEET3,223
MLS#4410332
STATUSActive
PROPERTY TYPEResidential - Single Family
SUBDIVISIONCross Creek
Property Description
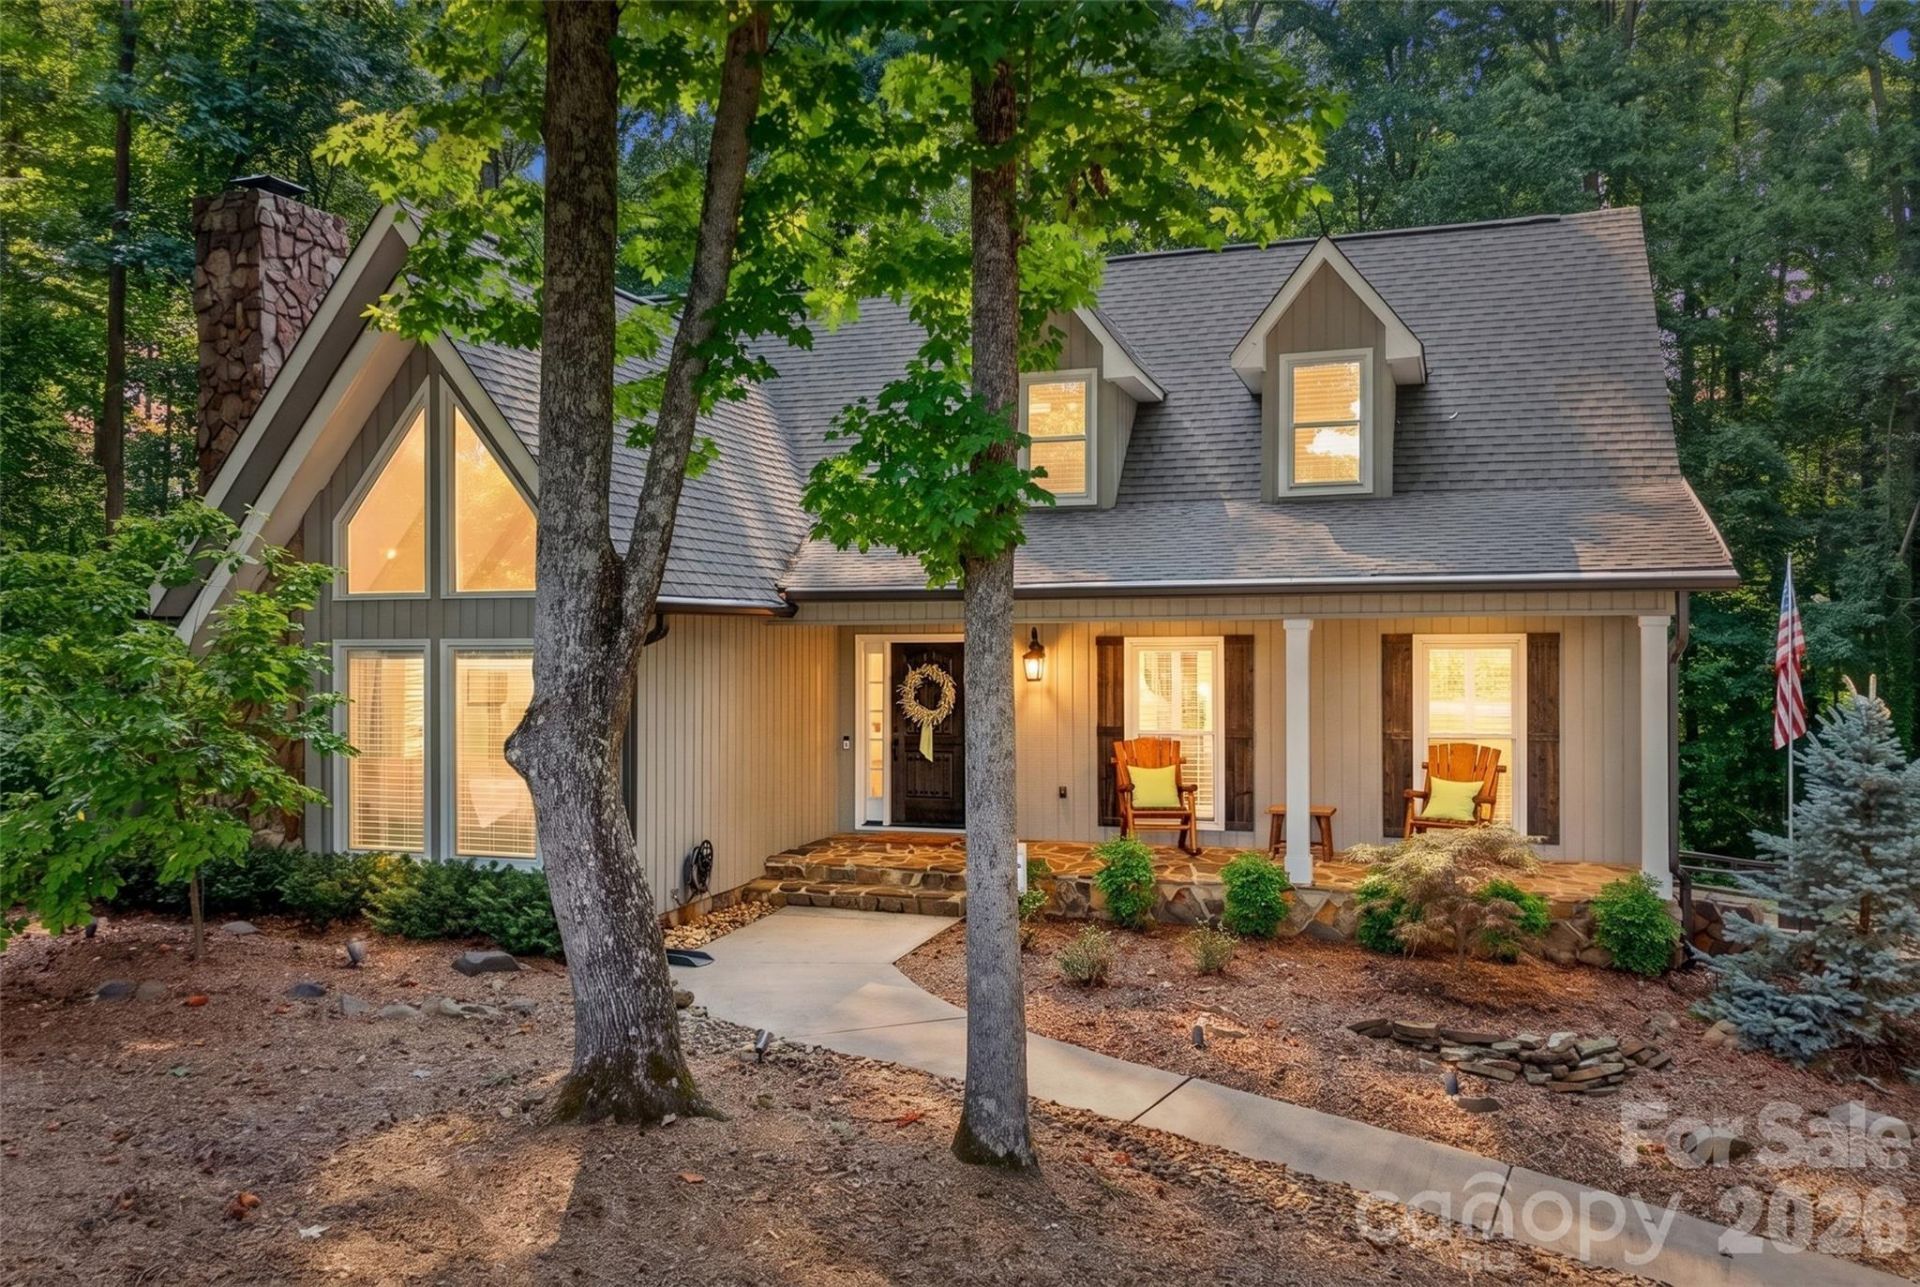
** Where Custom-built Craftsman charm meets modern elegance, this beautifully renovated home is perfectly nestled on a private, tree-lined ½-acre homesite in an established area with NO HOA, offering the ideal blend of timeless character, modern luxury, privacy, and functionality. **Featuring 4 bedrooms, 3 and a half bathrooms plus a finished basement, this highly sought-after Main-level Primary Suite serves as a private retreat with abundant natural light, dual walk-in closets, a timeless bath, and direct access to the expansive rear deck.** The heart of the home showcases a stunning *Modern Farmhouse design with vaulted ceiling, a dramatic floor-to-ceiling stone fireplace anchoring the spacious Great room, Dining room, all thoughtfully curated with elevated designer finishes* The sun-filled Kitchen w/ abundant cabinetry and an inviting Breakfast area are surrounded by walls of new Pella windows and custom skylights, filling the space with natural light and featuring a gas range, pristine countertops, bay window overlooking the backyard, oversized pantry, broom closet, built-in desk, designed as the hub of daily living that allows overflow onto the exterior deck. The expansive laundry room is designed for efficiency with a utility sink, built-in ironing station, folding counter, and hanging area. *The second level has been completely remodeled and offers three oversized bedrooms, an open loft-style landing, a beautifully updated full bath with dual vanities and tiled tub/shower, and a dedicated craft/sewing/homework/storage room. The finished lower level provides additional flexible living space with a renovated full bath, while the oversized side-entry drive-under garage offers exceptional storage, workshop space, built-in cabinetry, and room for additional appliances.* Outdoor living is exceptional with an expansive deck overlooking a fenced backyard surrounded by mature trees, enhanced by professionally designed landscaping, exterior lighting, irrigation, and outstanding curb appeal. A rare 18' x 20' custom building with 15' ceilings offers endless possibilities for a **Workshop, SheShed, Studio, Home business, or Gym.Extensive Renovations & Updatess are already completed, MOVE-IN READY. Ask for this list!Close to * Lake Wylie, Charlotte Airport, Ideally located near shopping, dining, major medical, Gaston Country Club, Gaston Regional Airport, Gaston Day School, I-85, I-485, this Exceptional Property delivers privacy, luxury, and everyday convenience. This is far more than a house, it is THE ONE you've been waiting to call HOME. Call me for your private tour.
Property Features
Property Type: Residential - Single Family
Basement: Yes
Basement: Basement Garage Door, Basement Shop, Finished, Storage Space, Sump Pump, Walk-Up Access
Fenced: Yes
Garage: 2 car attached
Heating: Natural Gas
Home Style: Farmhouse, Traditional
Lot Size: 0.50 Acres
Roof Type: Architectural Shingle
Year Built: 1993
Amenities
Breakfast Bar
Built-in Features
Cable Prewire
Entrance Foyer
Garden Tub
Open Floorplan
Pantry
Split Bedroom
Storage
Walk-In Closet(s)
In-Ground Irrigation
Storage
Feature Descriptions
Accessibility Features: Two or More Access Exits, Bath Raised Toilet
Appliances: Dishwasher, Disposal, Electric Oven, ENERGY STAR Qualified Dishwasher, ENERGY STAR Qualified Refrigerator, Exhaust Fan, Filtration System, Gas Range, Microwave, Refrigerator with Ice Maker, Self Cleaning Oven, Tankless Water Heater
Days on Site: 54
Exterior: Stone, Other - See Remarks
Fireplace: Gas Log, Gas Unvented, Great Room
Flooring: Carpet, Laminate, Tile, Vinyl, Wood
Foundation: Basement
Laundry: Electric Dryer Hookup, Utility Room, Laundry Room, Main Level, Sink, Washer Hookup
Lot: Green Area, Private, Sloped, Wooded
Other Equipment: Generator
Other Parking: Very long driveway with multiple parking spots, also room to turn around
Other Structures: Outbuilding, Shed(s), Workshop
Parcel#: 144487
Parking: Driveway, Attached Garage, Garage Door Opener, Garage Faces Side, Garage Shop, Keypad Entry
Patio/Porch: Deck, Front Porch
Security: Carbon Monoxide Detector(s), Intercom
Sewer: Septic Installed
Utilities: Cable Available, Electricity Connected, Natural Gas, Phone Connected, Propane, Wired Internet Available
Water: Well
Window Features: Insulated Window(s), Skylight(s), Window Treatments
Local Schools
High School: Forestview
Middle School: Cramerton
Elementary School: W.A. Bess
Listed By / Shown By
Listed By
Agency Name: EXP Realty LLC Mooresville
Agency Contact: doniceblanton@gmail.com
Shown By
Agency Title: Lake Norman Realty
Agency Phone: 704-450-1175

Estimate Your Payment
Estimated Payment
$ 3,295.47 per month $3,124.26 Principal & Interest $0.00 Property Tax (data not provided by mls) $171.21 Homeowner's Insurance
1345 Gaston Day School Road | MLS# 4410332
This single family home located at 1345 Gaston Day School Road, Gastonia, NC 28056 is currently listed for sale with an asking price of $587,000. This property was built in 1993 and has 4 bedrooms and 3 full and 1 partial baths with 3223 sq. ft. Gaston Day School Road is located in the Cross Creek subdivision. Search Cross Creek real estate on www.lakenormanrealty.com today.