
BEDS3
BATHS2 full 1 partial
SQUARE FEET1,926
MLS#4441091
STATUSActive
PROPERTY TYPEResidential - Single Family
SUBDIVISIONRoberta Ridge
Property Description
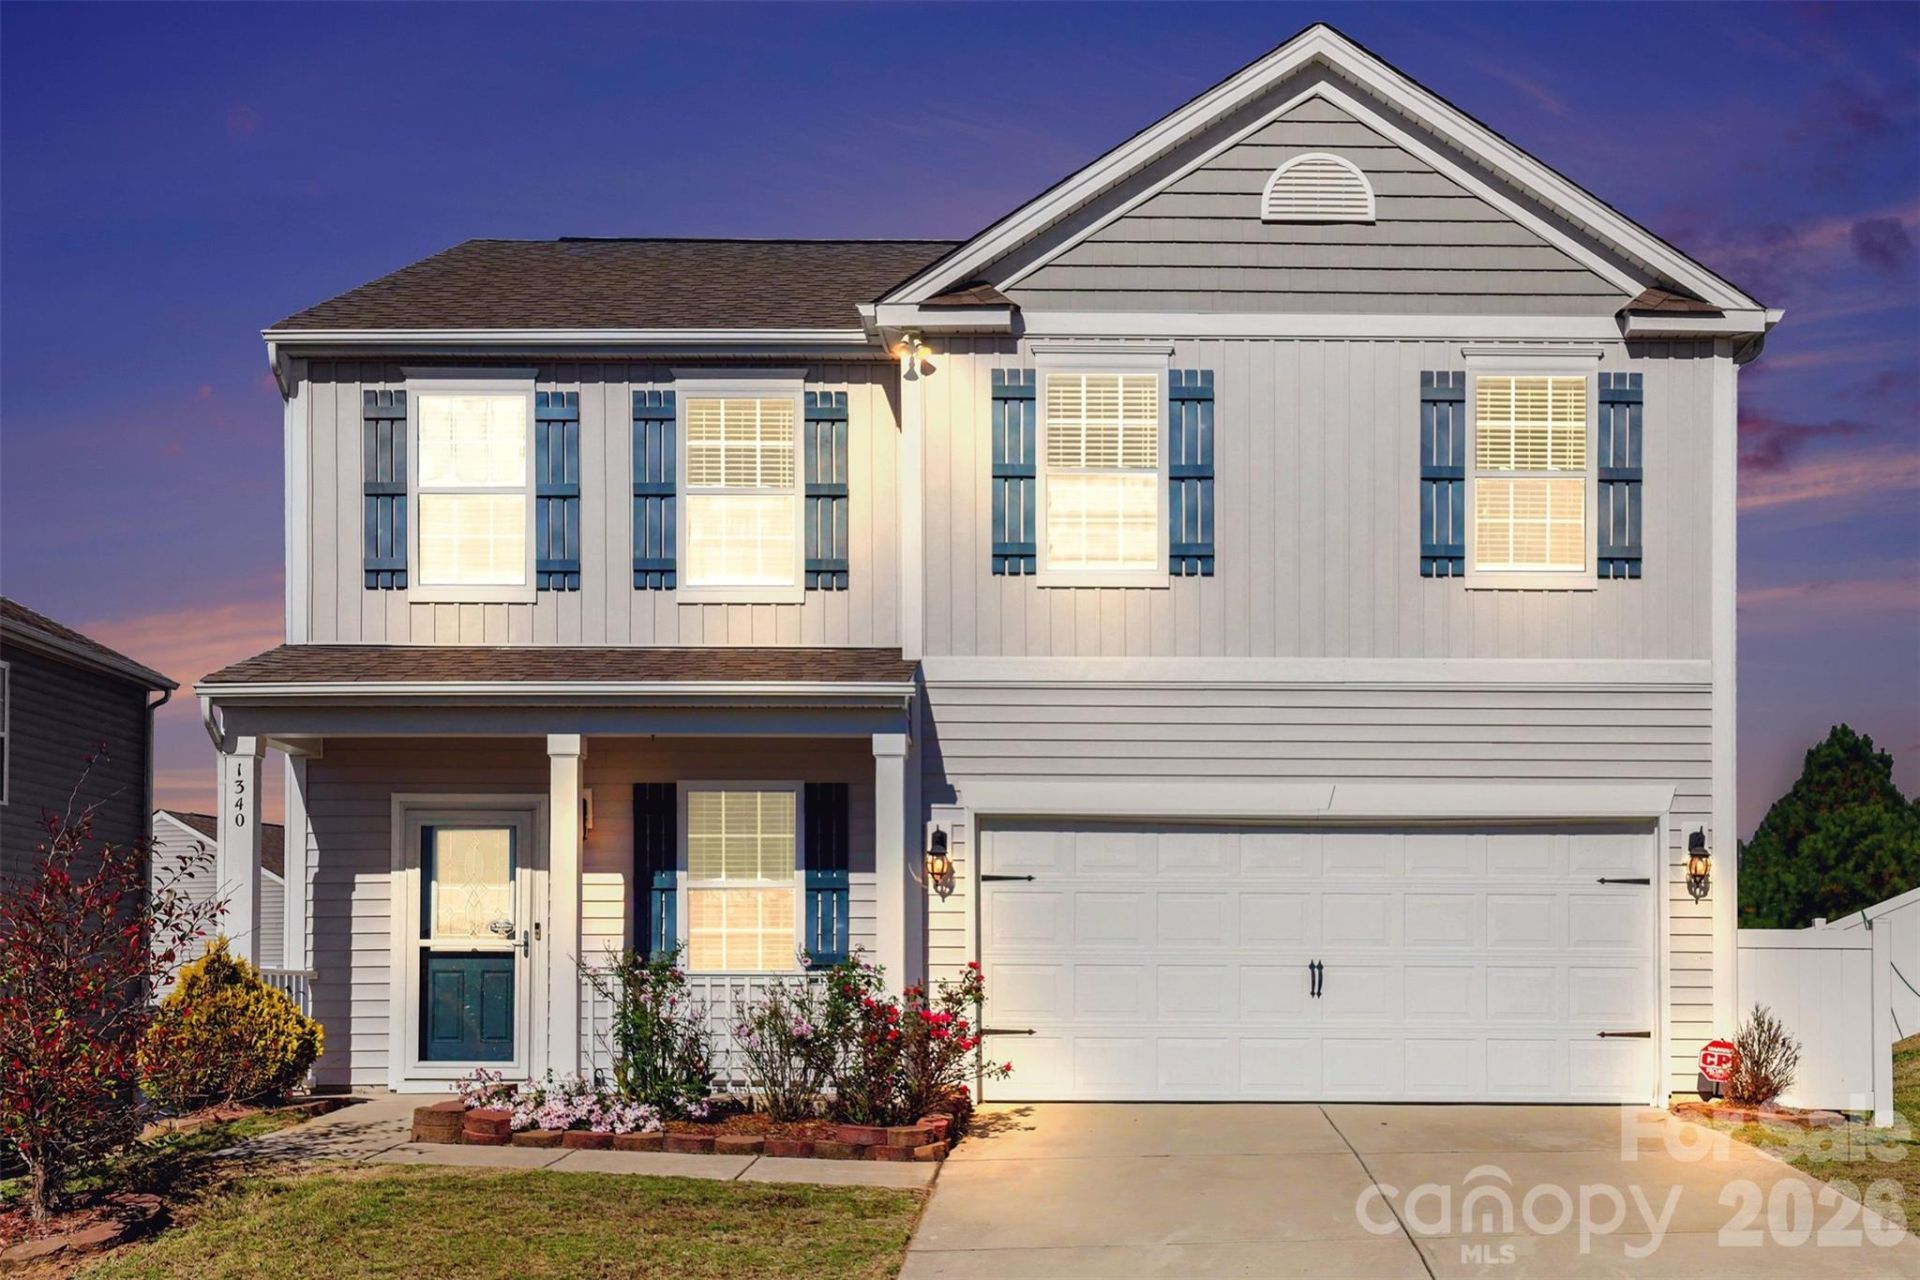
Move-in ready in Concord's Roberta Ridge community! This 3-bedroom, 2.5-bath home, built in 2019, features a covered front porch, attached two-car garage, and fenced backyard with a patio.Luxury vinyl plank (LVP) flooring flows through the main-level living and dining areas. The bright kitchen offers granite countertops, light gray Shaker-style cabinetry, stainless steel appliances, a tile backsplash, recessed lighting, and a center island for additional prep space. A window above the sink brings in natural light, and a main-level half bath adds convenience.Upstairs, the primary suite features a vaulted ceiling, ceiling fan, walk-in closet, and private bathroom. Two additional bedrooms offer flexible space, including one with LVP flooring and a decorative paneled accent wall. The hall bathroom includes a double-sink vanity and tub/shower combination. An upstairs laundry room provides a utility sink and storage cabinets.Enjoy community amenities including an outdoor pool and playground. Located off Roberta Road, convenient to Harrisburg, with access to George W. Liles Parkway, I-85, and I-485. Some photos have been virtually staged to illustrate possible furniture arrangements.
Property Features
Property Type: Residential - Single Family
Fenced: Yes
Garage: 2 car attached
Heating: Forced Air, Natural Gas
Home Style: Traditional
Lot Size: 0.15 Acres
Roof Type: Architectural Shingle
Year Built: 2019
Amenities
Attic Stairs Pulldown
Cable Prewire
Kitchen Island
Pantry
Walk-In Closet(s)
Fire Pit
Feature Descriptions
Appliances: Dishwasher, Disposal, Electric Range, Electric Water Heater, Exhaust Fan, Microwave, Plumbed For Ice Maker
Community Features: Cabana, Outdoor Pool, Playground, Sidewalks, Street Lights
Exterior: Vinyl
Flooring: Carpet, Vinyl
Foundation: Slab
Laundry: Electric Dryer Hookup, Upper Level
Parcel#: 5519-73-8412-0000
Parking: Driveway, Attached Garage, Garage Faces Front
Patio/Porch: Front Porch, Patio
Security: Carbon Monoxide Detector(s)
Sewer: Public Sewer
Water: City
Window Features: Insulated Window(s)
Local Schools
High School: West Cabarrus
Middle School: J.N. Fries
Elementary School: Wolf Meadow
Listed By / Shown By
Listed By
Agency Name: Keller Williams Ballantyne Area
Agency Contact: jody@jodychristensenrealty.com
Shown By
Agency Title: Lake Norman Realty
Agency Phone: 704-450-1175

Estimate Your Payment
Estimated Payment
$ 1,993.00 per month $1,889.46 Principal & Interest $0.00 Property Tax (data not provided by mls) $103.54 Homeowner's Insurance
1340 Melon Colony Avenue Sw | MLS# 4441091
This single family home located at 1340 Melon Colony Avenue Sw, Concord, NC 28027 is currently listed for sale with an asking price of $355,000. This property was built in 2019 and has 3 bedrooms and 2 full and 1 partial baths with 1926 sq. ft. Melon Colony Avenue Sw is located in the Roberta Ridge subdivision. Search Roberta Ridge real estate on www.lakenormanrealty.com today.