
BEDS3
BATHS3 full
MLS#1238239
STATUSActive
PROPERTY TYPEResidential - Single Family
SUBDIVISIONQuail Hollow
Property Description
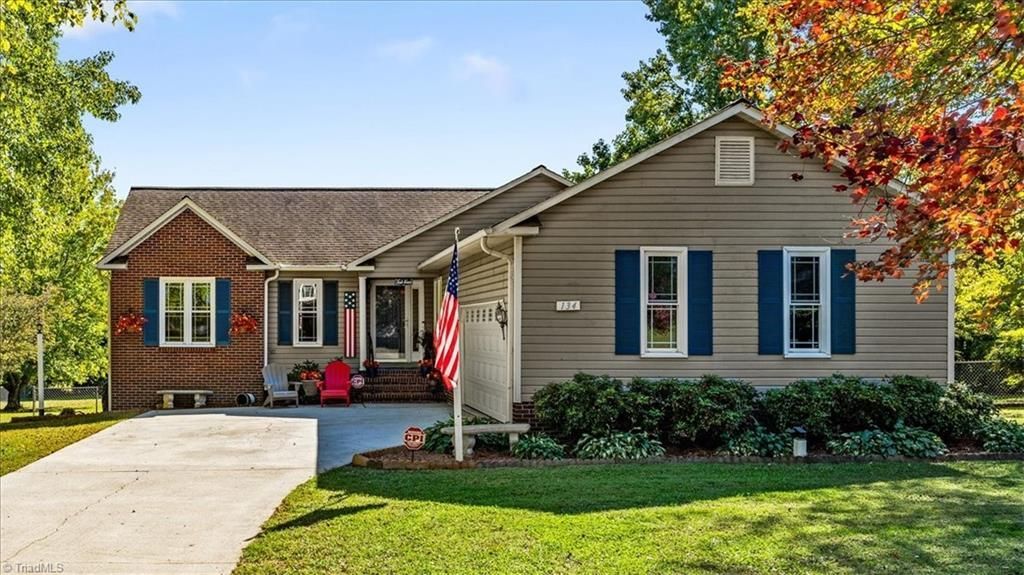
Make this beautifully updated 3-bedroom, 3-bath home yours in the highly sought-after Advance area! This property offers numerous updates and improvements, including beautiful oak hardwood flooring and a kitchen featuring an induction range, dishwasher, sink, and refrigeratorâ??all less than two years old. The updated primary bath showcases porcelain tile flooring, a walk-in shower, and granite countertops. The partially finished basement provides additional versatile living space with new flooring and a third full bathroom. Additional features include double-pane Window World windows. Step outside and enjoy the spacious, fenced backyard, complete with a playhouse/storage building. Relax or entertain on the deck featuring composite decking and stylish Wild Hog wire railing. A wonderful combination of updates, comfort, and outdoor living in a great location! Partially finished basement square footage is not permitted.
Property Features
Property Type: Residential - Single Family
Cooling: Heat Pump
Fenced: Yes
Fireplaces: 1
Fuel Type: Electric
Garage: 2 car attached
Garage: Attached Garage
Heating: Heat Pump, Electric
Home Style: Ranch
Lot Size: 1.02 Acres
Stories: 1.0
Year Built: 1994
Feature Descriptions
Appliance: Microwave, Dishwasher, Range, Electric Water Heater
Days on Site: 1
Exterior: Brick, Vinyl Siding
Exterior: Garden
Fireplace: Living Room
Flooring: Carpet, Laminate, Tile, Vinyl, Wood
Interior: Ceiling Fan(s), Dead Bolt(s)
Lot: Cleared, Level, Subdivided
Lot Dimensions: 1.02 acre(s)
Sewer: Septic Tank
Total Rooms: 11
Water: Public
Water Heater: Electric
Listed By / Shown By
Listed By
Agency Name: Partners Real Estate
Shown By
Agency Title: Lake Norman Realty
Agency Phone: 704-450-1175

Estimate Your Payment
Estimated Payment
$ 2,335.46 per month $2,214.13 Principal & Interest $0.00 Property Tax (data not provided by mls) $121.33 Homeowner's Insurance
134 Quail Hollow Road | MLS# 1238239
This single family home located at 134 Quail Hollow Road , Advance, NC 27996 is currently listed for sale with an asking price of $416,000. This property was built in 1994 and has 3 bedrooms and 3 full baths. Quail Hollow Road is located in the Quail Hollow subdivision. Search Quail Hollow real estate on www.lakenormanrealty.com today.