
BEDS4
BATHS3 full
MLS#1226979
STATUSPending
PROPERTY TYPEResidential - Single Family
SUBDIVISIONEvergreen Landing
Property Description
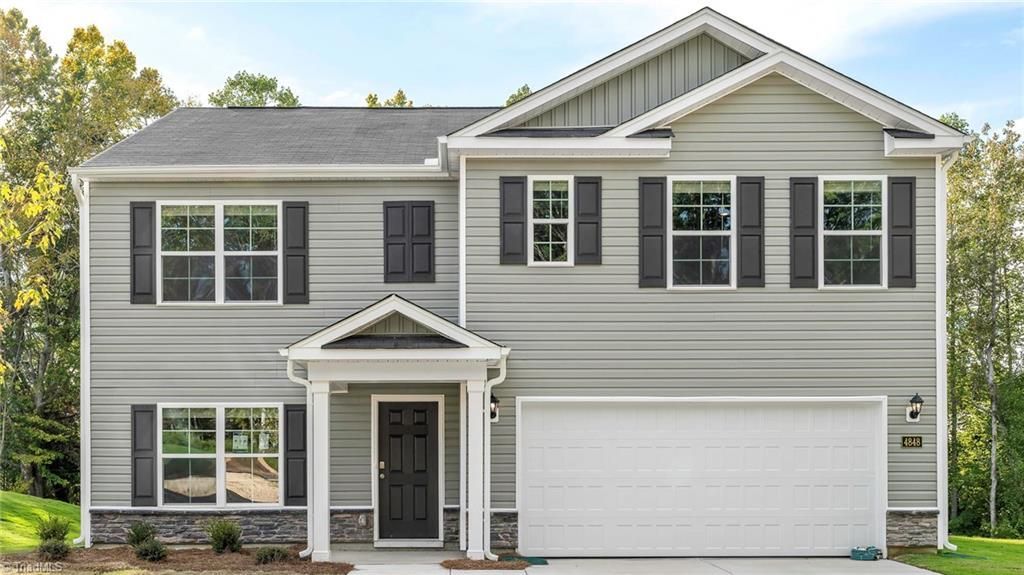
Welcome to the Hayden, one of our two-story floorplans in Evergreen Landing in Lexington, NC. This home features 4 bedrooms, 3 bathrooms, 2,511 sq. ft. of living space, and a 2-car garage. Upon entering the home, youâ??ll be greeted by a foyer passing by the flex room, then led into the center of the home. This open-concept space features a functional kitchen, the living room, a breakfast area, and guest bedroom and a full bathroom in the back left of the home. The kitchen is equipped with a corner walk-in pantry, granite countertops, stainless steel appliances, kitchen island, and a breakfast area. The second floor hosts the spacious primary bedroom and primary bathroom boasting two walk-in closets, a walk-in shower, dual vanity, and separate water closet for ultimate privacy. The additional three bedrooms share a third full bathroom. The laundry room and loft complete the second floor. With its luxurious design and ample space, the Hayden is the perfect place to call home.
Property Features
Property Type: Residential - Single Family
Cooling: Central Air
Fuel Type: Electric
Garage: 2 car attached
Garage: Attached Garage, Front Load Garage
Heating: Heat Pump, Zoned, Electric
Lot Size: 0.60 Acres
Stories: 2.0
Year Built: 2026
Feature Descriptions
Appliance: Microwave, Electric Water Heater
Attic: Pulldown Stairs
Days on Site: 133
Exterior: Stone, Vinyl Siding
Flooring: Carpet, Vinyl
Foundation: Slab
HOA: Yes
HOA Fee: 42
Interior: Dead Bolt(s), Kitchen Island, Pantry
Lot: Cleared
Lot Dimensions: 0.60 acre(s)
Sewer: Septic Tank
Total Rooms: 7
Water: Public
Water Heater: Electric
Local Schools
High School: Central Davidson
Middle School: Central Davidson
Elementary School: Southwood
Listed By / Shown By
Listed By
Agency Name: DR Horton
Shown By
Agency Title: Lake Norman Realty
Agency Phone: 704-450-1175

Estimate Your Payment
Estimated Payment
$ 1,903.18 per month $1,804.30 Principal & Interest $0.00 Property Tax (data not provided by mls) $98.88 Homeowner's Insurance
134 Demonstration Lane | MLS# 1226979
This single family home located at 134 Demonstration Lane, Lexington, NC 27292 is currently listed for sale with an asking price of $339,000. This property was built in 2026 and has 4 bedrooms and 3 full baths. Demonstration Lane is located in the Evergreen Landing subdivision. Search Evergreen Landing real estate on www.lakenormanrealty.com today.