
BEDS4
BATHS2 full 1 partial
SQUARE FEET2,098
MLS#4404099
STATUSActive Under Contract
PROPERTY TYPEResidential - Single Family
SUBDIVISIONPlum Creek
Property Description
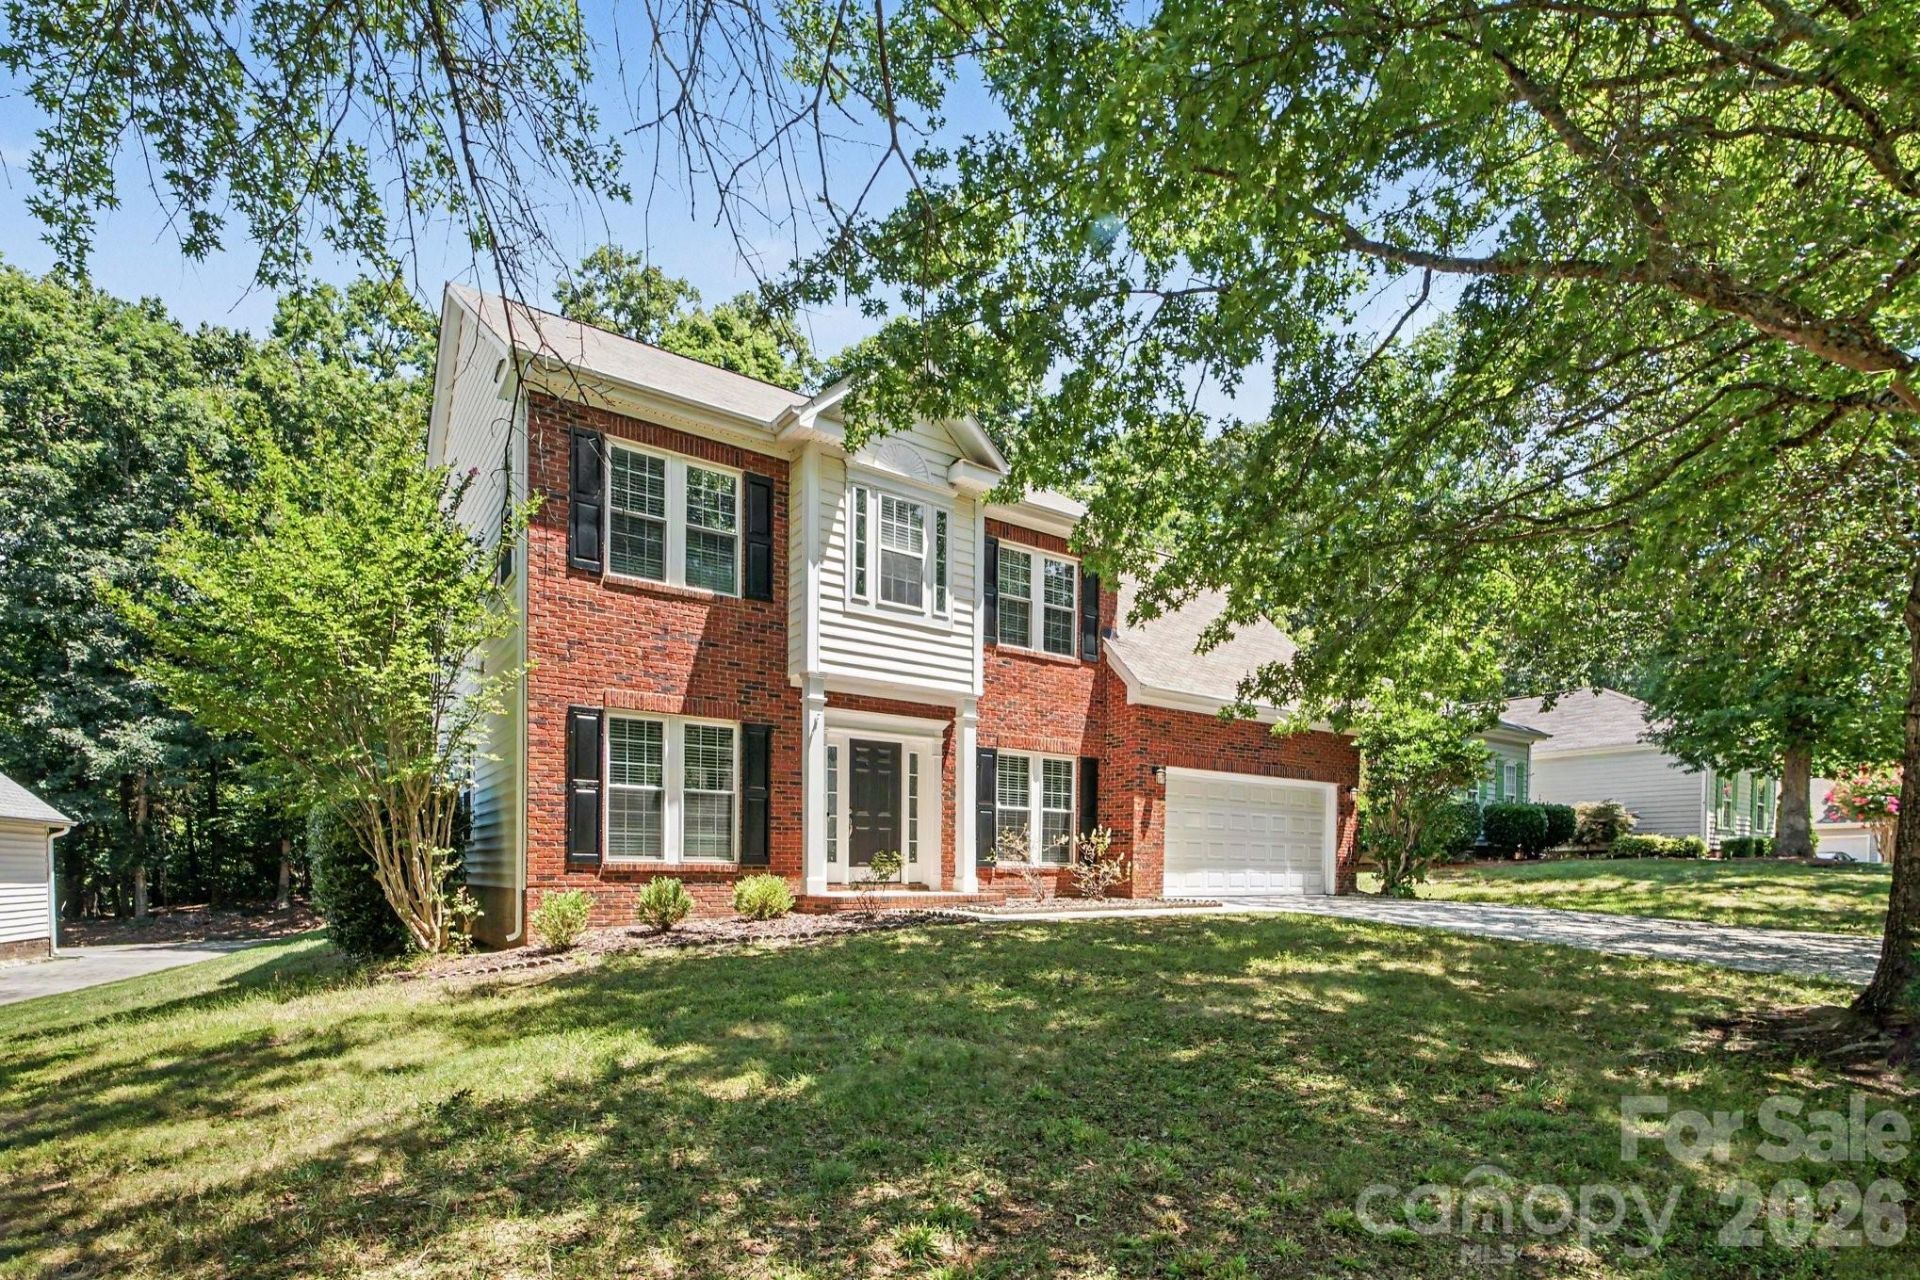
Stunning traditional home nestled in the peaceful Plum Creek community of Huntersville! This impressive 4-bedroom, 2.5-bathroom single-family residence features a spacious open-concept floor plan designed for comfortable living and entertaining. Step inside to discover a bright layout highlighted by a light-filled living space complete with a cozy central fireplace and stylish finishes. The gourmet kitchen serves as the perfect centerpiece, fully loaded with premium granite countertops, a central kitchen island, a breakfast nook, and stainless steel appliances. Upstairs, retreat to the generously sized bedrooms, including a private primary suite boasting a dual-vanity bathroom. Step outside to your expansive backyard?the perfect private canvas for outdoor grilling, relaxing, or letting pets run free. Notable highlights include a finished attached garage, a charming covered front entry, in-unit laundry hookups, and integrated smart home technology. Unbeatable Mecklenburg County location within walking distance to highly rated local schools, including Legette Blythe Elementary and John M. Alexander Middle, with swift access to local walking trails, the Huntersville Aquatic Center, and premium shopping and dining.One or more photos in this listing have been virtually staged.
Property Features
Property Type: Residential - Single Family
Garage: 2 car attached
Heating: Forced Air, Natural Gas
Home Style: Traditional
Lot Size: 0.26 Acres
Roof Type: Composition
Year Built: 1996
Amenities
Walk-In Closet(s)
Feature Descriptions
Appliances: Dishwasher, Disposal, Electric Range, Exhaust Hood, Gas Water Heater, Plumbed For Ice Maker, Refrigerator
Days on Site: 78
Exterior: Brick Full
Flooring: Tile, Vinyl
Foundation: Slab
HOA Fee: $210/ Annually
Laundry: Upper Level
Lot: Wooded
Lot Dimensions: 141x93x139x66
Parcel#: 017-375-11
Parking: Attached Garage
Patio/Porch: Patio, Porch
Sewer: Public Sewer
Special View Info: City
Utilities: Underground Utilities
Water: City
Local Schools
High School: North Mecklenburg
Middle School: J.M. Alexander
Elementary School: Blythe
Listed By / Shown By
Listed By
Agency Name: Entera Realty LLC
Agency Contact: rsl@enterarealty.com
Shown By
Agency Title: Lake Norman Realty
Agency Phone: 704-450-1175

Estimate Your Payment
Estimated Payment
$ 2,329.28 per month $2,208.27 Principal & Interest $0.00 Property Tax (data not provided by mls) $121.01 Homeowner's Insurance
13319 Damson Drive | MLS# 4404099
This single family home located at 13319 Damson Drive, Huntersville, NC 28078 is currently listed for sale with an asking price of $414,900. This property was built in 1996 and has 4 bedrooms and 2 full and 1 partial baths with 2098 sq. ft. Damson Drive is located in the Plum Creek subdivision. Search Plum Creek real estate on www.lakenormanrealty.com today.