
BEDS4
BATHS3 full
SQUARE FEET3,045
MLS#4427373
STATUSActive
PROPERTY TYPEResidential - Single Family
SUBDIVISIONFallbrook
Property Description
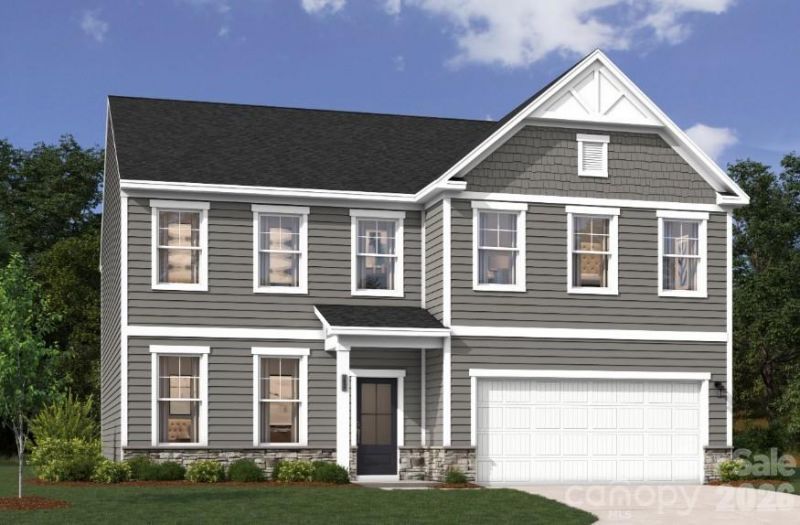
Welcome to this stunning home which boasts striking curb appeal with Aged Pewter siding, Stone Canyon brick/stone accents, and a sleek black metal roof, this home is a showstopper. Inside, the Inspired Design Collection highlights beautiful Greene Glen hard-surface floors, oak main stairs with an open rail, and an upgraded electric fireplace in the family room. The kitchen features an atrium door layout, Aristokraft Elkins Purestyle white cabinetry, Carrara Morro quartz countertops, under-cabinet lighting, and premium GE Profile stainless appliance including a French-door refrigerator and a gas range vented to the exterior. Practical details abound, like mudroom cubbies with a bench, a laundry room tub, and 2 white faux wood blinds throughout. Relax in your primary suite with a raised tray ceiling and a garden tub layout, or retreat to the screened patio.Fallbrook offers exceptional neighborhood charm, scenic surroundings, and top-tier local highlights. Fall into your dream lifestyle and schedule a showing today! Hurry before the autumn leaves begin to drop!
Property Features
Property Type: Residential - Single Family
Garage: 2 car attached
Heating: Forced Air, Natural Gas
Home Style: Traditional
Lot Size: 0.16 Acres
Roof Type: Architectural Shingle
Year Built: 2026
Amenities
Attic Other
Built-in Features
Drop Zone
Entrance Foyer
Garden Tub
Kitchen Island
Open Floorplan
Pantry
Storage
Walk-In Closet(s)
Feature Descriptions
Accessibility Features: Two or More Access Exits
Appliances: Dishwasher, Disposal, Gas Range, Gas Water Heater, Microwave, Plumbed For Ice Maker, Refrigerator, Tankless Water Heater
Community Features: Cabana, Dog Park, Outdoor Pool, Playground, Pond, Sidewalks, Street Lights, Walking Trails
Days on Site: 2
Exterior: Fiber Cement, Stone Veneer, Vinyl
Fireplace: Electric, Family Room
Flooring: Carpet, Tile, Vinyl
Foundation: Slab
HOA Fee: $80/ Monthly
Laundry: Electric Dryer Hookup, Inside, Laundry Room, Sink, Upper Level
Parcel#: 07024177
Parking: Driveway, Attached Garage, Garage Door Opener, Garage Faces Front
Patio/Porch: Front Porch, Patio, Screened
Security: Carbon Monoxide Detector(s), Smoke Detector(s)
Sewer: Public Sewer
Utilities: Cable Available, Natural Gas
Water: City
Local Schools
High School: Porter Ridge
Middle School: Porter Ridge
Elementary School: Poplin
Listed By / Shown By
Listed By
Agency Name: SM North Carolina Brokerage LLC
Agency Contact: NONE
Shown By
Agency Title: Lake Norman Realty
Agency Phone: 704-450-1175

Estimate Your Payment
Estimated Payment
$ 2,877.04 per month $2,727.57 Principal & Interest $0.00 Property Tax (data not provided by mls) $149.47 Homeowner's Insurance
1330 Mossy Glade Road | MLS# 4427373
This single family home located at 1330 Mossy Glade Road , Indian Trail, NC 28079 is currently listed for sale with an asking price of $512,467. This property was built in 2026 and has 4 bedrooms and 3 full baths with 3045 sq. ft. Mossy Glade Road is located in the Fallbrook subdivision. Search Fallbrook real estate on www.lakenormanrealty.com today.