
BEDS3
BATHS2 full
MLS#1236142
STATUSPending
PROPERTY TYPEResidential - Single Family
SUBDIVISIONCrosswinds Townhomes At Laurel Oak Ranch
Property Description
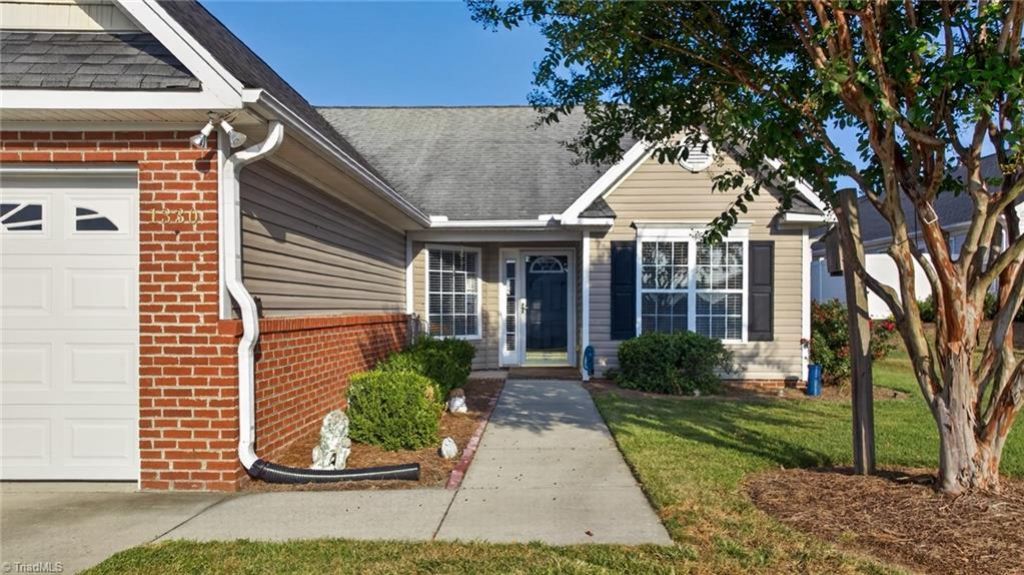
Welcome to Laurel Oak Ranch! This well-maintained one-level townhome offers comfortable, easy living with an open and inviting floor plan. Fresh paint and new lighting add a bright, updated feel throughout. The living room features a vaulted ceiling and gas-log fireplace, creating a warm and welcoming space. The kitchen offers granite countertops, and all appliances convey. A dining area provides convenient space for meals and entertaining. The primary suite includes a walk-in closet and an ensuite bath with a double vanity and a tile shower. Two additional bedrooms and a hall bath provide flexibility for guests, an office, or hobbies. Enjoy the fenced rear patio area for outdoor relaxation and privacy. HOA maintains the lawn and landscaping, providing low-maintenance living and a neighborhood pool. Conveniently located near shopping, restaurants, soccer fields, and the YMCA.
Property Features
Property Type: Residential - Single Family
Cooling: Central Air
Fenced: Yes
Fireplaces: 1
Fuel Type: Natural Gas
Garage: 2 car attached
Garage: Attached Garage
Heating: Forced Air, Natural Gas
Lot Size: 0.07 Acres
Stories: 1.0
Year Built: 2004
Feature Descriptions
Appliance: Microwave, Dishwasher, Disposal, Free-Standing Range, Gas Water Heater
Attic: Pulldown Stairs
Days on Site: 16
Exterior: Brick, Vinyl Siding
Fireplace: Gas Log, Living Room
Flooring: Vinyl
Foundation: Slab
HOA: Yes
HOA Fee: 185
Interior: Ceiling Fan(s), Dead Bolt(s), Pantry, Vaulted Ceiling(s)
Lot: City Lot, Cul-De-Sac
Lot Dimensions: 0.07 acre(s)
Sewer: Public Sewer
Swimming Pool: Yes
Total Rooms: 6
Water: Public
Water Heater: Gas
Listed By / Shown By
Listed By
Agency Name: Real Broker LLC
Shown By
Agency Title: Lake Norman Realty
Agency Phone: 704-450-1175

Estimate Your Payment
Estimated Payment
$ 1,396.18 per month $1,323.65 Principal & Interest $0.00 Property Tax (data not provided by mls) $72.54 Homeowner's Insurance
1330 Bayswater Drive | MLS# 1236142
This single family home located at 1330 Bayswater Drive, High Point, NC 27265 is currently listed for sale with an asking price of $248,692. This property was built in 2004 and has 3 bedrooms and 2 full baths. Bayswater Drive is located in the Crosswinds Townhomes At Laurel Oak Ranch subdivision. Search Crosswinds Townhomes At Laurel Oak Ranch real estate on www.lakenormanrealty.com today.