
BEDS3
BATHS2 full
SQUARE FEET1,822
MLS#4408257
STATUSActive
PROPERTY TYPEResidential - Townhouse
SUBDIVISIONTara Woods
Property Description
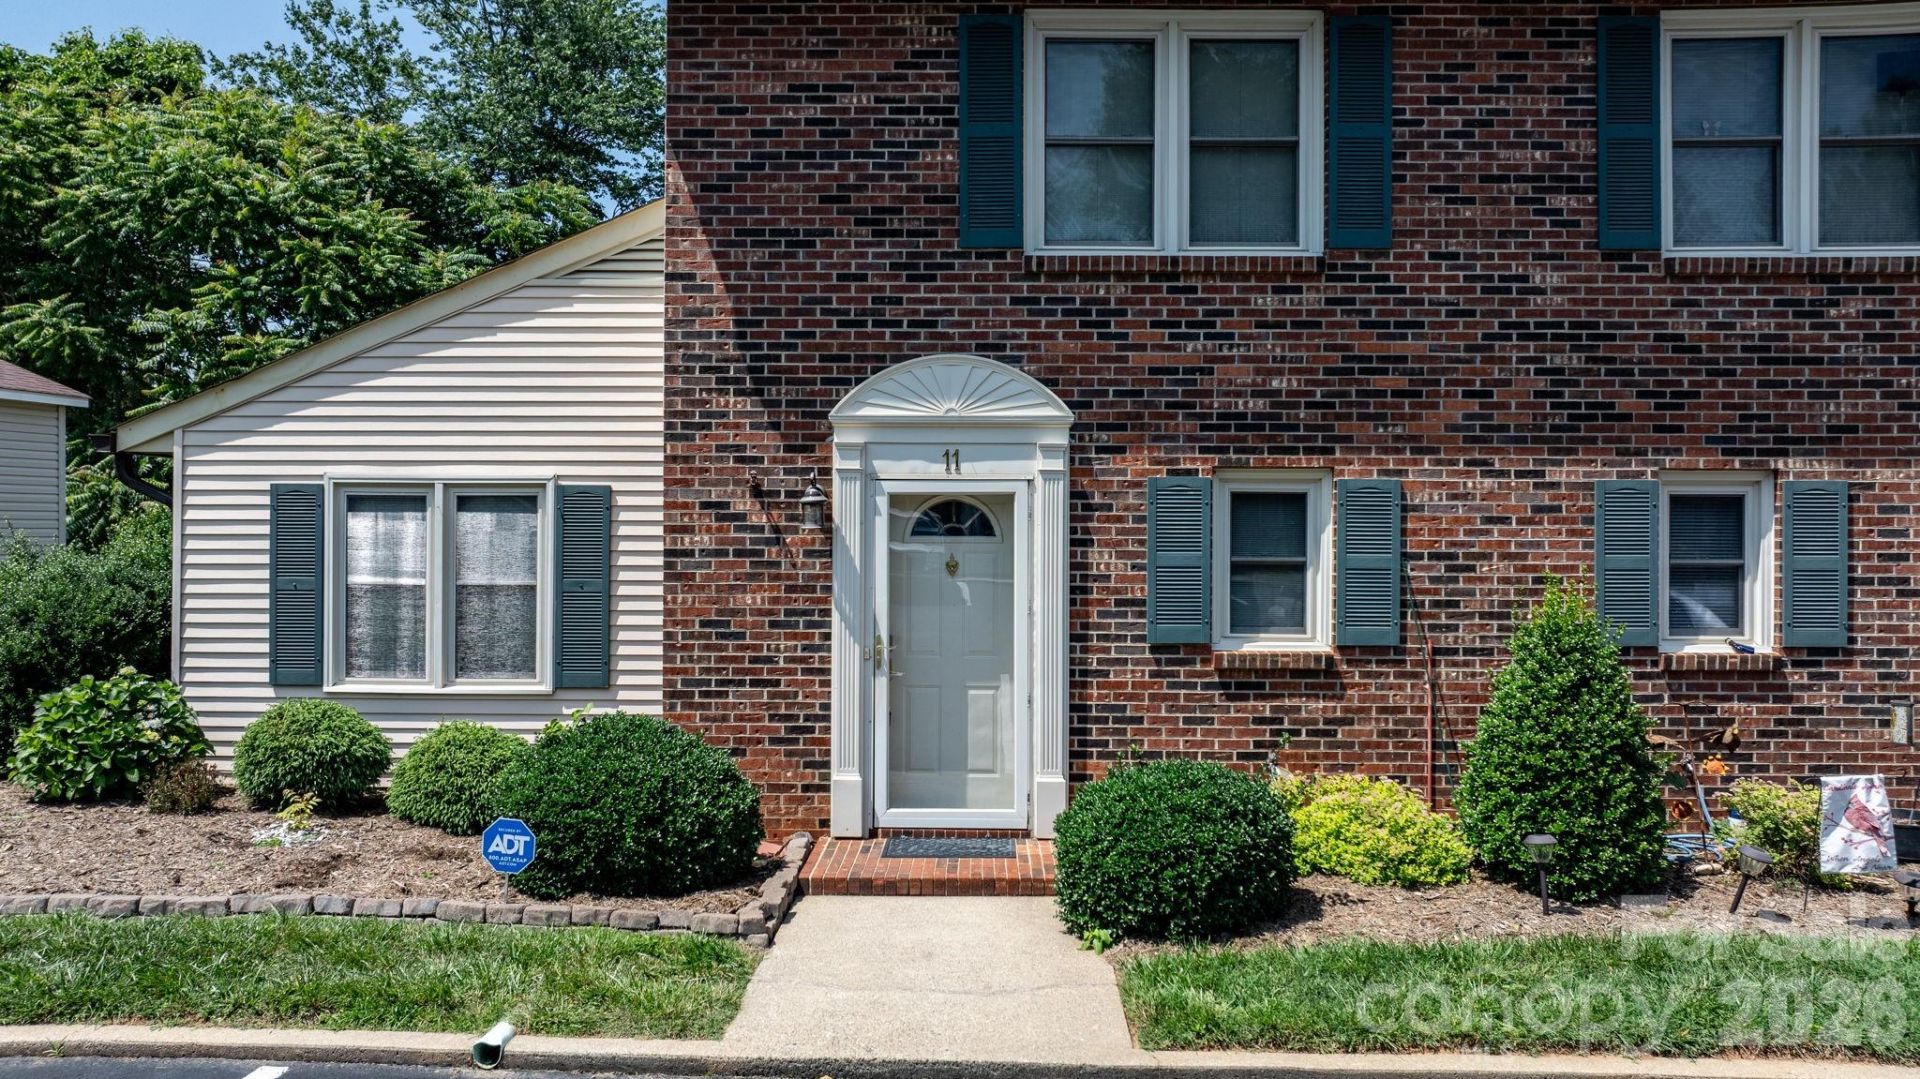
MOVE-IN READY and offering over 1,800 square feet, this spacious Tara Woods townhouse is ideally located near the community's private pool! The highly desirable main-level primary suite and laundry room provide convenient, comfortable living. The inviting living room features a cozy fireplace and opens to a beautiful sunroom filled with natural light from the skylights- perfect for relaxing or entertaining. The kitchen showcases freshly polished cabinetry, a double oven, and a full suite of appliances that will convey to the new buyer. Throughout the home, you'll find polished hardwood flooring, freshly cleaned plush carpet, fresh paint, updated light fixtures, and ceiling fans. Upstairs offers two generously sized bedrooms and a full bathroom.A brand-new HVAC system was installed in 2026 and includes a transferable home warranty provided by the seller for added peace of mind. Conveniently located just minutes from Lenoir-Rhyne University, shopping, dining, and everyday amenities. The seller is highly motivated?schedule your showing with me today!
Property Features
Property Type: Residential - Townhouse
Fenced: Yes
Heating: Electric
Lot Size: 0.06 Acres
Year Built: 1982
Feature Descriptions
Appliances: Dishwasher, Double Oven, Plumbed For Ice Maker, Refrigerator, Wall Oven
Days on Site: 6
Exterior: Brick Full
Fireplace: Living Room
Flooring: Carpet, Wood
Foundation: Slab
HOA Fee: $182/ Monthly
Laundry: Electric Dryer Hookup, Laundry Room, Main Level, Washer Hookup
Parcel#: 371309069004
Parking: Parking Lot, Parking Space(s)
Patio/Porch: Front Porch, Patio
Sewer: Public Sewer
Swimming Pool: Fenced, In Ground, Outdoor Pool
Swimming Pool: Yes
Water: City
Window Features: Skylight(s)
Local Schools
High School: Hickory
Middle School: Northview
Elementary School: Oakwood
Listed By / Shown By
Listed By
Agency Name: Better Homes and Gardens Real Estate Foothills
Agency Contact: Tiffany.Gray-Napier@BetterFoothills.com
Shown By
Agency Title: Lake Norman Realty
Agency Phone: 704-450-1175

Estimate Your Payment
Estimated Payment
$ 1,513.00 per month $1,434.39 Principal & Interest $0.00 Property Tax (data not provided by mls) $78.60 Homeowner's Insurance
1330 5th Street Ne, Unit 11 | MLS# 4408257
This townhouse located at 1330 5th Street Ne, Unit 11, Hickory, NC 28602 is currently listed for sale with an asking price of $269,500. This property was built in 1982 and has 3 bedrooms and 2 full baths with 1822 sq. ft. 5th Street Ne, Unit 11 is located in the Tara Woods subdivision. Search Tara Woods real estate on www.lakenormanrealty.com today.