
BEDS5
BATHS5 full 1 partial
SQUARE FEET5,189
MLS#4432320
STATUSActive
PROPERTY TYPEResidential - Single Family
SUBDIVISIONCotswold
Property Description
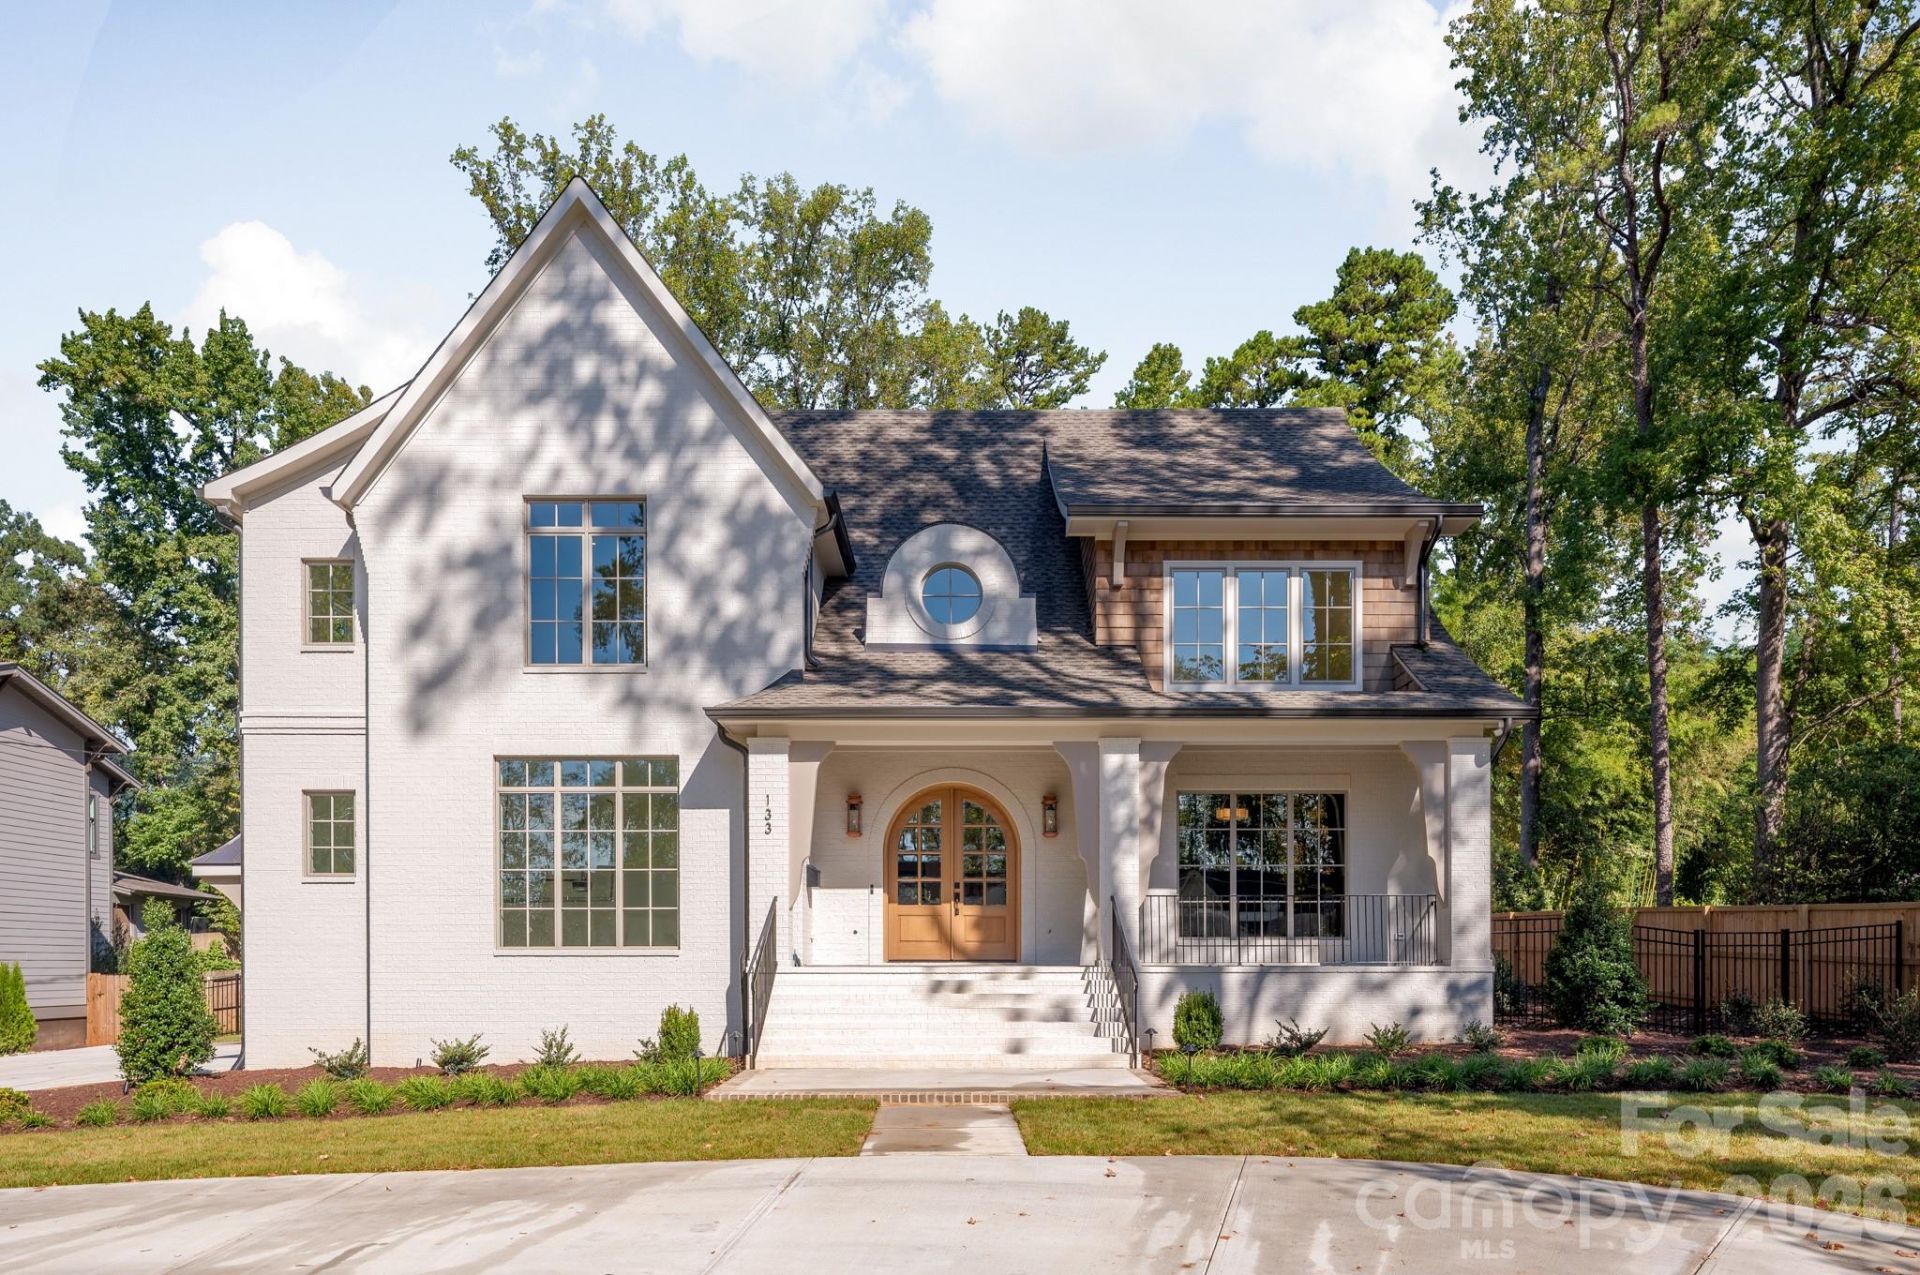
Gorgeous new construction by THR Design Build on .731 acre lot in Sherwood Forest. This ENERGY STAR home features 5,189 sf, 5 BR, 5 full BA, a powder room, a bonus room, an office, and a Brio whole-home water filtration system. Enter the stunning main entryway and continue to the open family room and kitchen. The open space extends through the 14 ft accordion slider doors to a large covered, screened-in outdoor porch with a fireplace and a patio. A thoughtfully designed chef's kitchen features a large island with quartz countertops, a 48 Thermador dual-fuel range below a handcrafted hood, a 48 Thermador refrigerator, and a Thermador dishwasher. The Scullery includes a Thermador dishwasher, Sharp microwave, and white undermount sink. The dining area includes a Zephyr 24 beverage fridge with cabinet panel and a wine fridge with cabinet panel. The expansive primary suite features a 66 free-standing tub, quartz countertops, a large walk-in closet with washer/dryer hookup, and an island. Other features include oversized Pella windows and doors, dual Trane high-efficiency heat pumps, a waterproofed crawl space by the Sealing Agents, and 2 Rinnai tankless water heaters. 10-foot ceilings on the main level and 9-foot ceilings on the upper level. Fully fenced backyard with a 6-foot privacy fence and sodded front and backyard, site-finished white oak hardwoods, 2 fireplaces, and a side-facing 2-car garage with a custom wood door and electric car hookup.
Property Features
Property Type: Residential - Single Family
Fenced: Yes
Garage: 2 car attached
Heating: Central
Lot Size: 0.71 Acres
Roof Type: Architectural Shingle
Year Built: 2026
Amenities
Attic Stairs Pulldown
Drop Zone
Garden Tub
Kitchen Island
Open Floorplan
Pantry
Walk-In Closet(s)
Walk-In Pantry
Feature Descriptions
Appliances: Bar Fridge, Dishwasher, Disposal, Double Oven, Exhaust Hood, Filtration System, Gas Oven, Ice Maker, Microwave, Plumbed For Ice Maker, Refrigerator, Refrigerator with Ice Maker, Wine Refrigerator
Community Features: None
Days on Site: 3
Exterior: Brick Partial
Fireplace: Family Room, Outside
Flooring: Tile, Wood
Foundation: Crawl Space
Laundry: Main Level, Multiple Locations, Upper Level
Lot Dimensions: 110x278
Parcel#: 185-061-22
Parking: Circular Driveway, Driveway, Attached Garage, Garage Door Opener, Garage Faces Side
Patio/Porch: Covered, Patio, Porch, Rear Porch, Screened
Pets Allowed: Yes
Security: Carbon Monoxide Detector(s), Smoke Detector(s)
Sewer: Public Sewer
Utilities: Natural Gas
Water: City
Local Schools
High School: Myers Park
Middle School: Alexander Graham
Elementary School: Billingsville Cotswold
Listed By / Shown By
Listed By
Agency Name: COMPASS
Agency Contact: anne.monsted@compass.com
Shown By
Agency Title: Lake Norman Realty
Agency Phone: 704-450-1175

Estimate Your Payment
Estimated Payment
$ 17,403.67 per month $16,499.50 Principal & Interest $0.00 Property Tax (data not provided by mls) $904.17 Homeowner's Insurance
133 Wonderwood Drive | MLS# 4432320
This single family home located at 133 Wonderwood Drive, Charlotte, NC 28211 is currently listed for sale with an asking price of $3,100,000. This property was built in 2026 and has 5 bedrooms and 5 full and 1 partial baths with 5189 sq. ft. Wonderwood Drive is located in the Cotswold subdivision. Search Cotswold real estate on www.lakenormanrealty.com today.