
BEDS2
BATHS2 full 1 partial
SQUARE FEET1,859
MLS#4426881
STATUSActive
PROPERTY TYPEResidential - Single Family
SUBDIVISIONAvery Park
Property Description
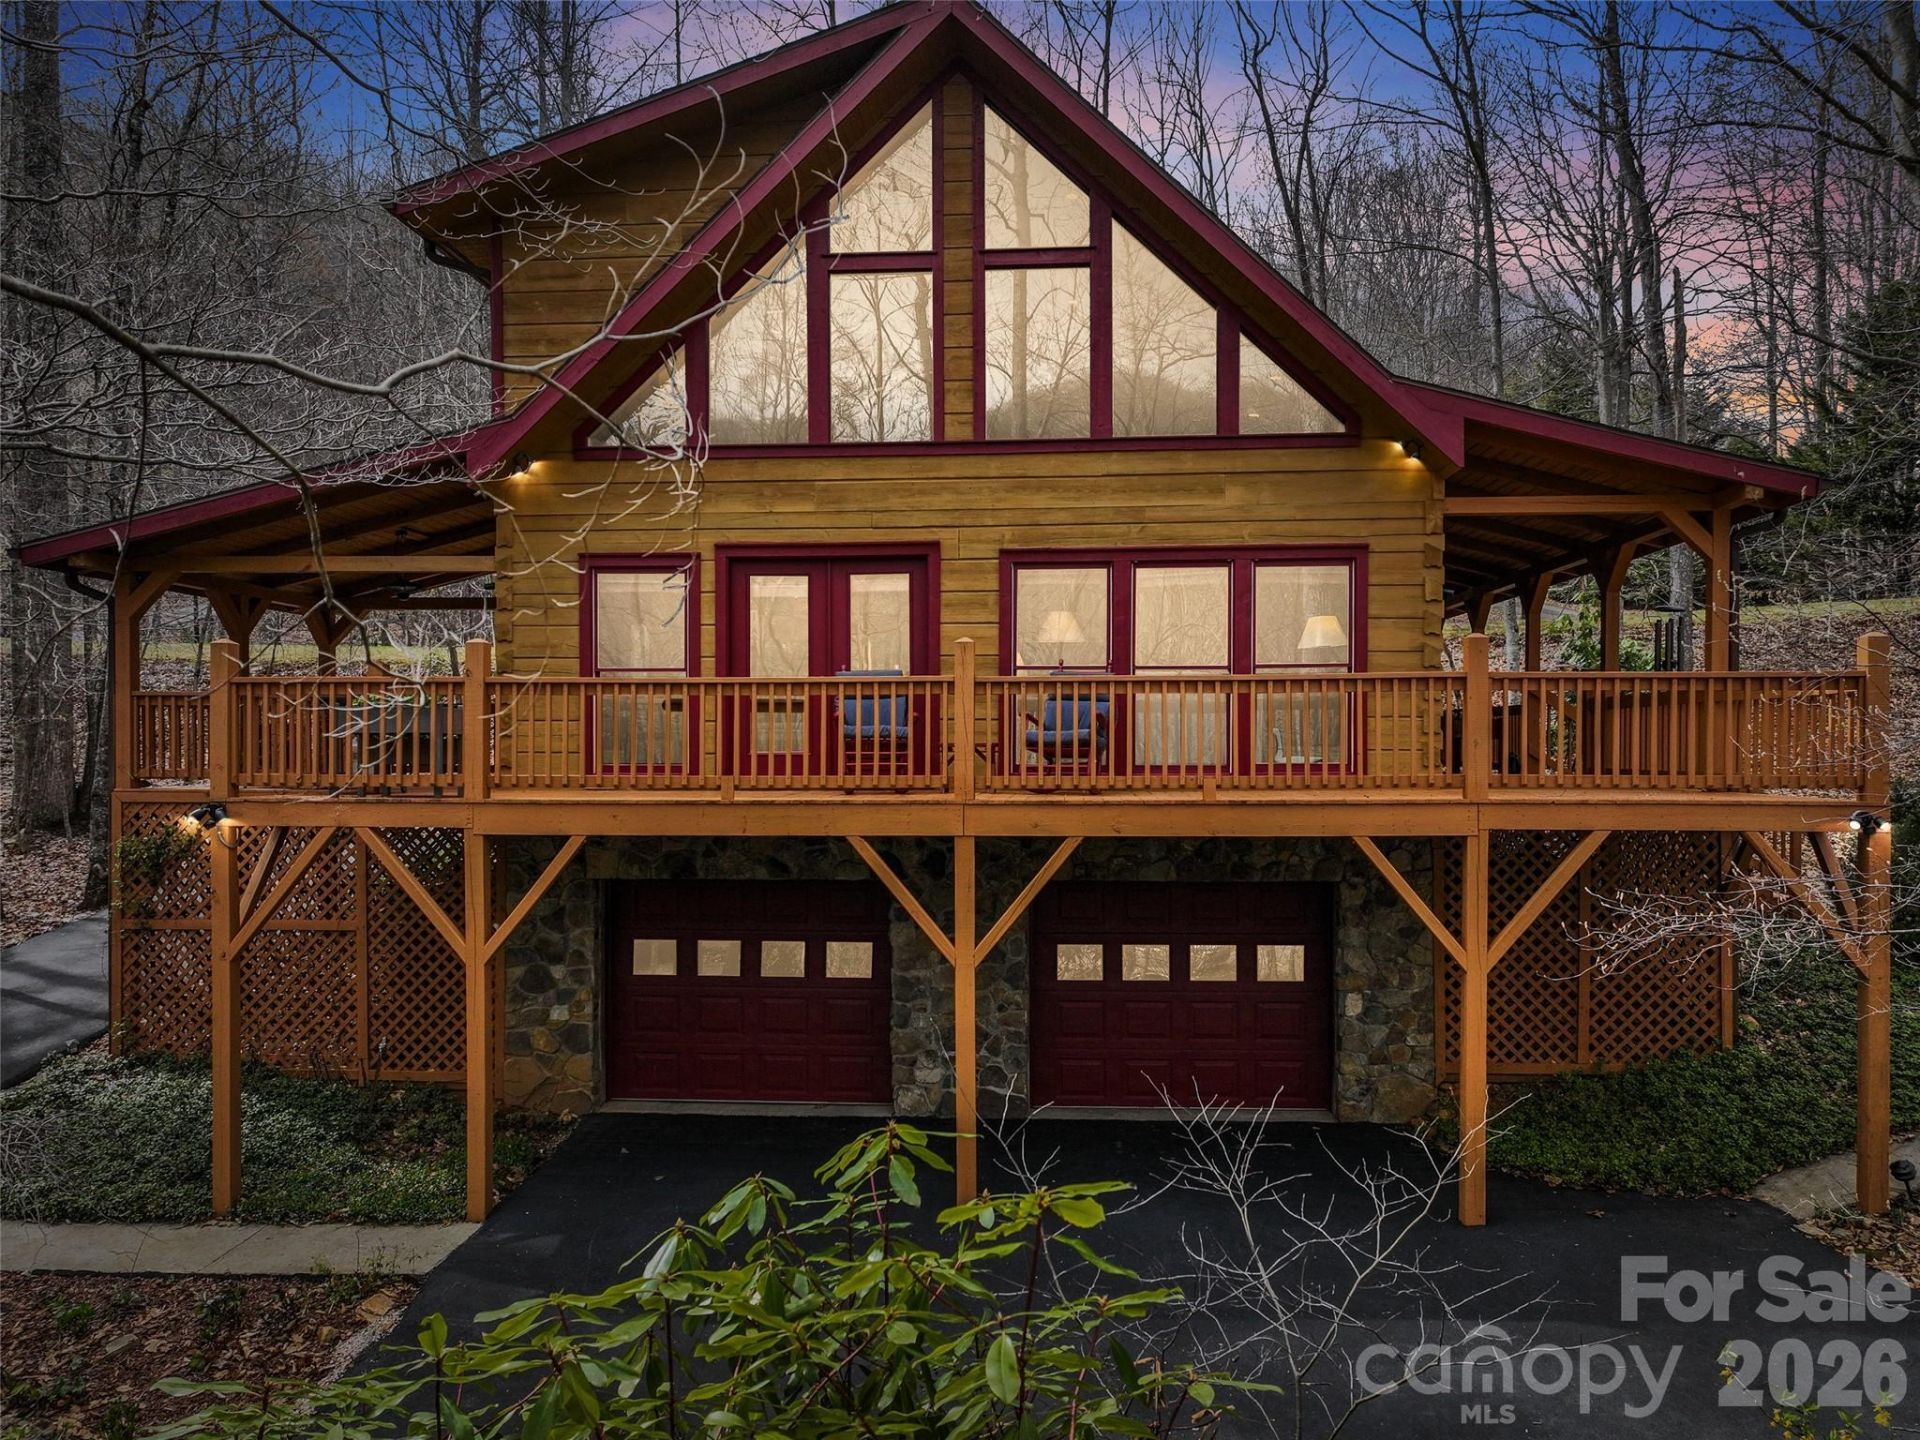
Rare find in gated Avery Park community! This beautiful log residence easily allows for complete main-level living, and features primary bedrooms on both floors. A discrete rear ramp provides seamless, step-free access to both front and back entrances. At the heart of the home, a sun-drenched 2-story great room is anchored by a stacked-stone gas fireplace and multi-tiered, southeast-facing windows framing tranquil woodland views. The updated kitchen boasts custom cabinetry, quartz countertops, and a large island with breakfast bar seating. Upstairs, the expansive top-floor bedroom?the largest in the home?is served by an adjacent full hall bath. An airy open loft nestles at the peak of the roof, offering an ideal space for an office or playroom. Downstairs you'll find plenty of storage space. Step outside to the wrap-around deck or covered porch. Enjoy neighborhood amenities including pool, tennis, pickleball, and direct trail access to Pisgah National Forest, just minutes from South Asheville.
Property Features
Property Type: Residential - Single Family
Basement: Yes
Basement: Basement Garage Door, Interior Entry, Storage Space, Unfinished, Walk-Up Access
Garage: 2 car attached
Heating: Central, Electric, Forced Air, Heat Pump, Propane
Home Style: A-Frame, Rustic, Other
Lot Size: 0.99 Acres
Roof Type: Architectural Shingle
Year Built: 2002
Amenities
Attic Other
Breakfast Bar
Built-in Features
Kitchen Island
Open Floorplan
Pantry
Walk-In Closet(s)
Fire Pit
Feature Descriptions
Accessibility Features: Mobility Friendly Flooring, Ramp(s)-Main Level
Appliances: Dishwasher, Disposal, Dryer, Electric Range, Filtration System, Refrigerator, Washer/Dryer
Community Features: Cabana, Game Court, Gated, Outdoor Pool, Pickleball, Picnic Area, Playground, Pond, Recreation Area, Sport Court, Street Lights, Tennis Court(s), Walking Trails
Days on Site: 3
Exterior: Log, Stone, Wood
Fireplace: Fire Pit, Gas, Gas Log, Gas Vented, Great Room, Propane
Flooring: Carpet, Vinyl, Wood
Foundation: Basement, Slab, Other - See Remarks
HOA Fee: $735/ Semi-Annually
Horse Amenities: None
Laundry: Electric Dryer Hookup, Inside, Laundry Room, Main Level, Washer Hookup
Lot: Green Area, Level, Sloped, Creek/Stream, Wooded, Views
Other Equipment: Fuel Tank - Leased
Other Parking: There are extra parking areas at the main level entryway and lower driveway
Parcel#: 9613-97-8649-00000
Parking: Basement, Driveway, Attached Garage, Garage Faces Front
Patio/Porch: Covered, Deck, Front Porch, Porch, Side Porch, Wrap Around
Security: Carbon Monoxide Detector(s), Radon Mitigation System, Smoke Detector(s)
Sewer: Septic Installed
Special View Info: Year Round
Utilities: Electricity Connected, Fiber Optics, Propane, Satellite Internet Available, Underground Power Lines, Wired Internet Available
Water: Well, Other - See Remarks
Water Features: Boat Slip ? Community
Window Features: Insulated Window(s), Window Treatments
Local Schools
High School: T.C. Roberson
Middle School: Valley Springs
Elementary School: Avery's Creek/Koontz
Listed By / Shown By
Listed By
Agency Name: Howard Hanna Beverly-Hanks Asheville-North
Agency Contact: karen.woodard@allentate.com
Shown By
Agency Title: Lake Norman Realty
Agency Phone: 704-450-1175

Estimate Your Payment
Estimated Payment
$ 3,929.86 per month $3,725.69 Principal & Interest $0.00 Property Tax (data not provided by mls) $204.17 Homeowner's Insurance
133 Smokemont Drive | MLS# 4426881
This single family home located at 133 Smokemont Drive, Arden, NC 28704 is currently listed for sale with an asking price of $700,000. This property was built in 2002 and has 2 bedrooms and 2 full and 1 partial baths with 1859 sq. ft. Smokemont Drive is located in the Avery Park subdivision. Search Avery Park real estate on www.lakenormanrealty.com today.