
BEDS3
BATHS2 full
MLS#1239541
STATUSActive
PROPERTY TYPEResidential - Single Family
SUBDIVISIONHoskins Woods
Property Description
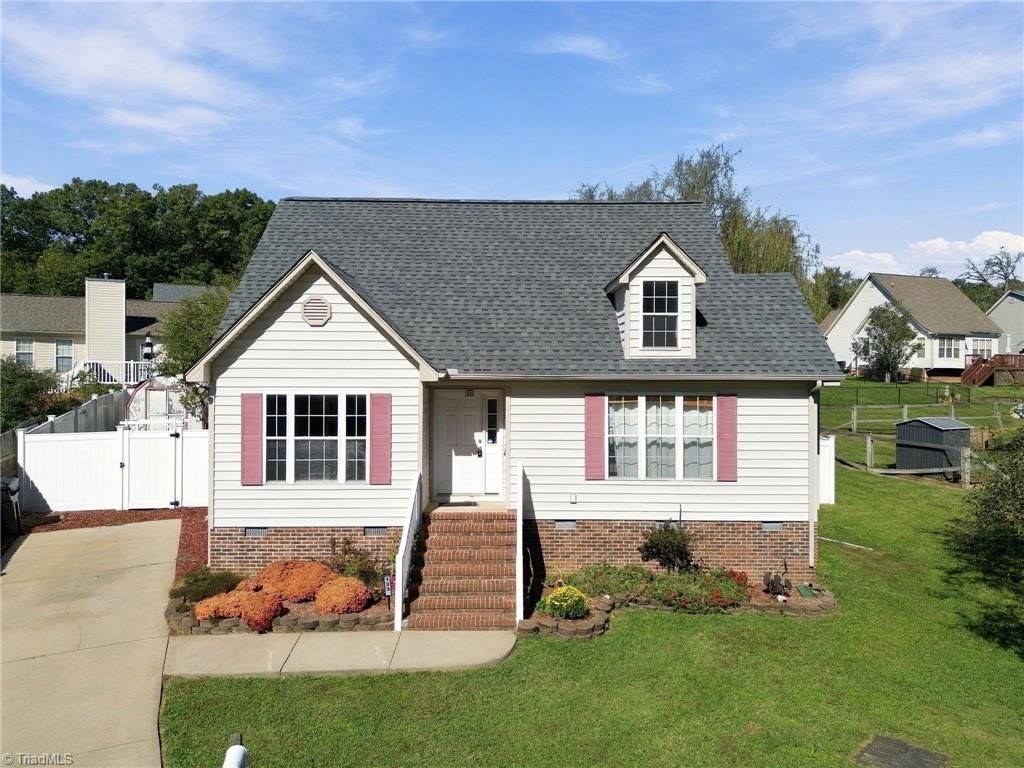
Welcome home to this charming 3-bedroom, 2-bath residence nestled in a great neighborhood within the Burlington city limits, offering the perfect balance of convenience without the hustle & bustle. Inside, a bright open living area centers around a cozy gas log fireplace, creating an inviting space to gather & relax, while the soaring ceilings create a feeling of space. The light-filled eat-in kitchen features plenty of cabinets, pantry, & a conveniently located adjacent laundry closet, while the main-floor primary suite provides a peaceful retreat complete with walk-in closet & en-suite bath. Upstairs, you will find 2 additional well-sized bedrooms & full bath. Right off the dining area, step outside to a cozy deck that overlooks a private, fully fenced backyard enclosed by low-maintenance vinyl fencing. Ideally situated in a highly sought-after school zone, this home places you just minutes away from all your everyday necessities, including local shopping, dining, & entertainment.
Property Features
Property Type: Residential - Single Family
Cooling: Central Air
Fenced: Yes
Fireplaces: 1
Fuel Type: Natural Gas
Garage: None
Heating: Forced Air, Natural Gas
Home Style: Traditional
Lot Size: 0.14 Acres
Stories: 1.5
Year Built: 2000
Feature Descriptions
Appliance: Dishwasher, Free-Standing Range, Electric Water Heater
Attic: Access Only
Days on Site: 2
Exterior: Vinyl Siding
Exterior: Remarks
Fireplace: Gas Log, Living Room
Flooring: Carpet, Engineered Hardwood, Vinyl
Interior: Ceiling Fan(s), Pantry, See Remarks, Vaulted Ceiling(s)
Lot Dimensions: 0.14 acre(s)
Sewer: Public Sewer
Total Rooms: 7
Water: Public
Water Heater: Electric
Local Schools
High School: Southern Alamance
Middle School: Southern
Elementary School: Highland
Listed By / Shown By
Listed By
Agency Name: Keller Williams Central
Agency Contact: Keller Williams Central 336-227-4433
Shown By
Agency Title: Lake Norman Realty
Agency Phone: 704-450-1175

Estimate Your Payment
Estimated Payment
$ 1,263.17 per month $1,197.54 Principal & Interest $0.00 Property Tax (data not provided by mls) $65.63 Homeowner's Insurance
133 Hoskins Circle | MLS# 1239541
This single family home located at 133 Hoskins Circle , Burlington, NC 27215 is currently listed for sale with an asking price of $225,000. This property was built in 2000 and has 3 bedrooms and 2 full baths. Hoskins Circle is located in the Hoskins Woods subdivision. Search Hoskins Woods real estate on www.lakenormanrealty.com today.