
BEDS3
BATHS2 full 1 partial
SQUARE FEET2,089
MLS#4431950
STATUSActive
PROPERTY TYPEResidential - Single Family
SUBDIVISIONChestnut Hills
Property Description
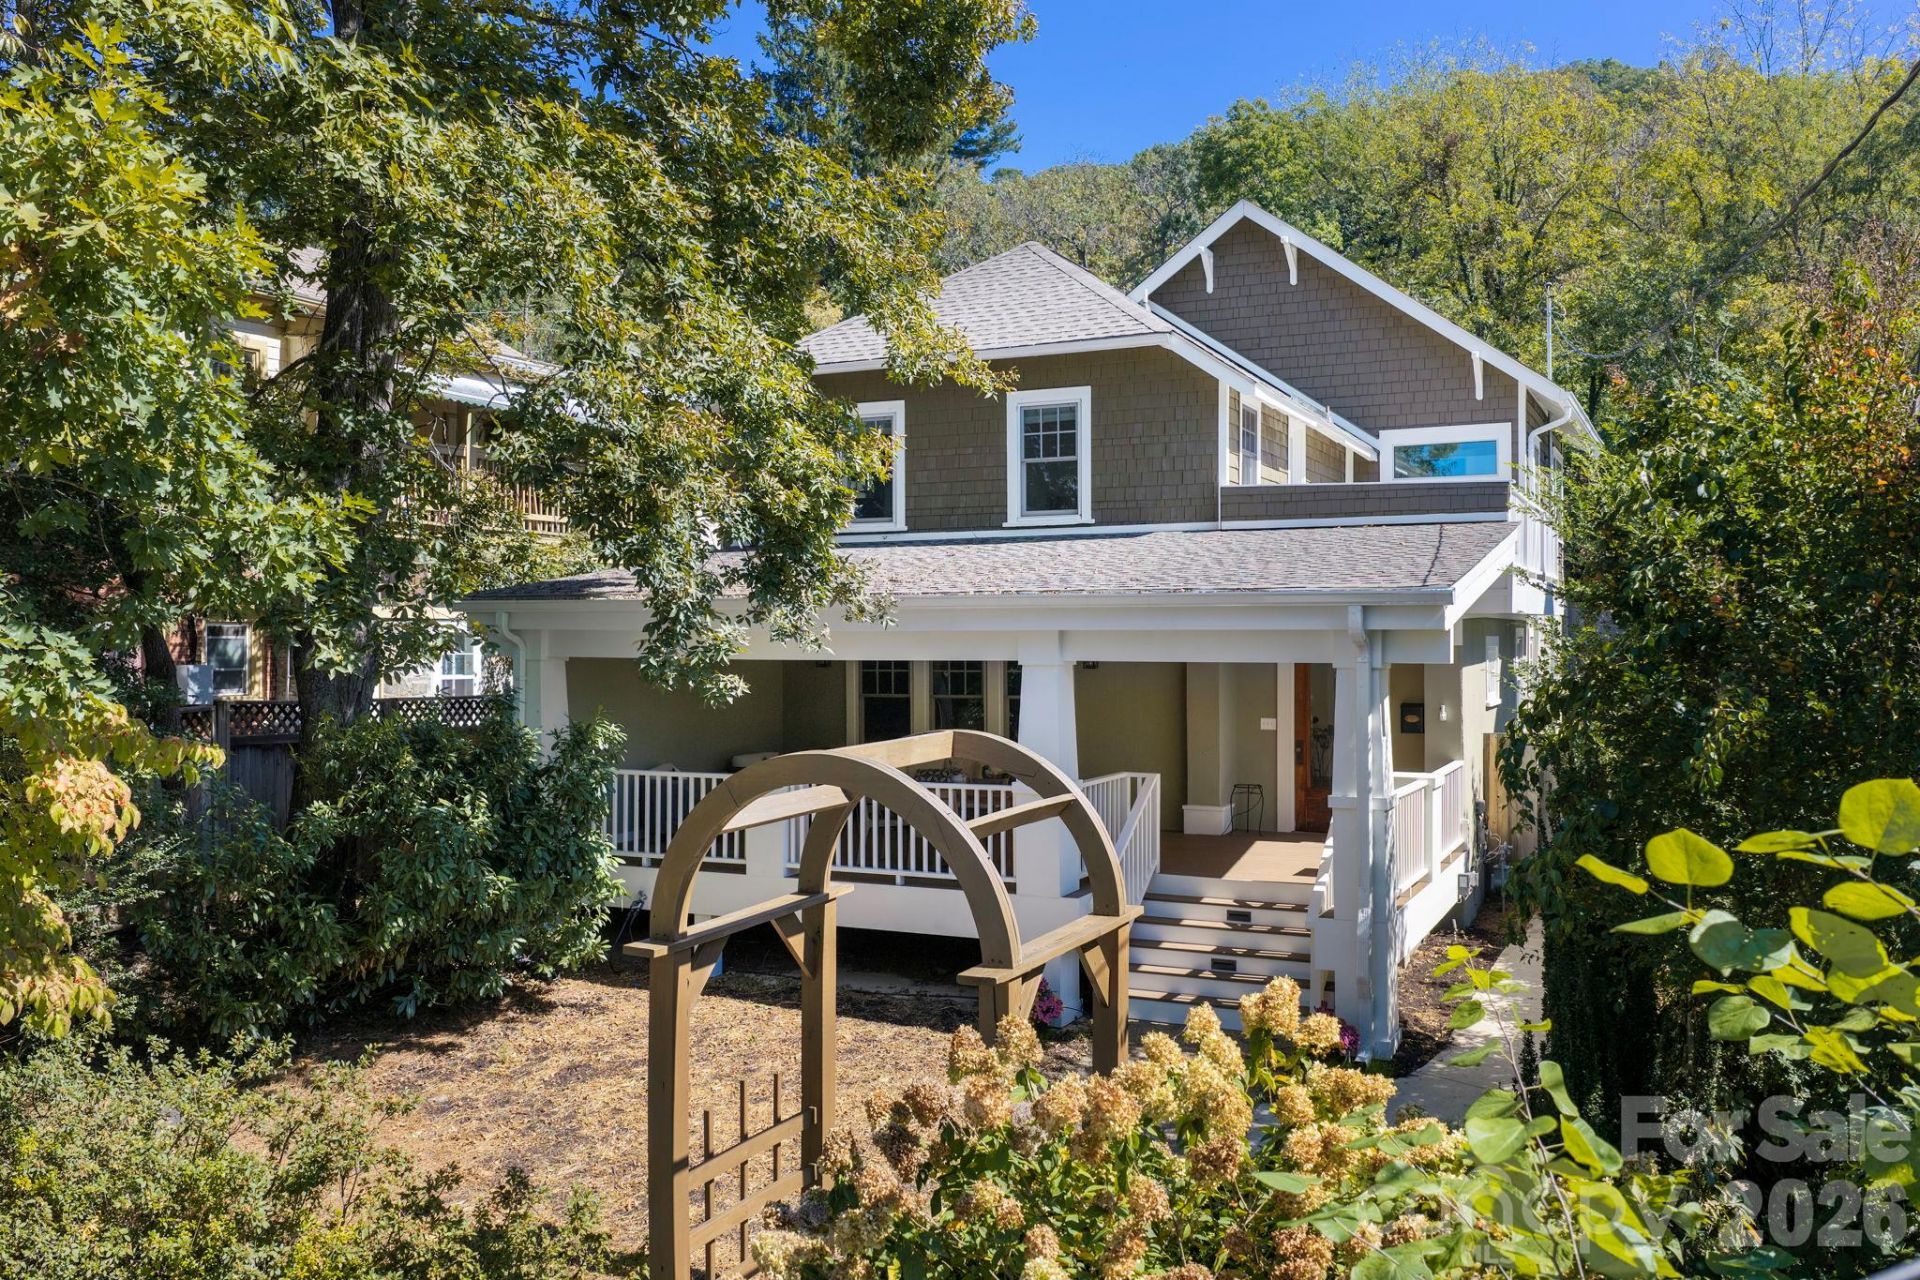
Historic Asheville character, thoughtfully updated for modern in-town living. Just minutes from downtown, this renovated 1927 home pairs an open, light-filled layout with designer-directed updates, multiple work-from-home spaces, and exceptional outdoor living. At the heart of the home, the refreshed kitchen and entertaining bar feature Calacatta Gold quartzite, warm brass accents, and carefully selected lighting. Newly refinished hardwood floors extend throughout, while fresh paint creates a subtle modern palette that allows the home's original character to shine. The redesigned front living room accommodates a range of layouts. Outside, a newly constructed oversized covered front porch serves as an outdoor living room, with ample space for lounging and entertaining. The luxurious primary suite offers a spacious bath has been thoughtfully refreshed, including a new glass shower with vertically stacked tile and pebble floor?but the unexpected highlight is the shower window framing a remarkable view. There are two additional upstairs bedrooms, one occupies a bright corner with seasonal mountain views; the other opens directly to an upper-level deck overlooking downtown and the mountains. The upper sunny fenced backyard with a pebbled-concrete patio and stone retaining wall create a distinct outdoor space without the upkeep of a large suburban yard. Major recent improvements include a new roof and roof structure, new ceiling insulation, a new expanded front porch and a new upper level deck with downtown views. Significant updates were also made in 2006, including an expansion of the home where a kitchen, primary suite and rear stairwell were added, as well as extensive electrical modernization, 4 zone HVAC system and numerous other upgrades. To the rear of the home is an alley and a detached Model T garage for storage and off-street parking. The location brings everyday conveniences within easy reach: walk to coffee, yoga, pilates, restaurants, groceries, and neighborhood favorites, with downtown just minutes away. With multiple outdoor living spaces, mountain and downtown views, and a fresh modern sensibility within a historic home, 133 Furman offers a rare opportunity in Asheville.
Property Features
Property Type: Residential - Single Family
Basement: Yes
Basement: Exterior Entry, Interior Entry, Unfinished
Fenced: Yes
Garage: 1
Heating: Forced Air
Home Style: Arts and Crafts
Lot Size: 0.14 Acres
Roof Type: Architectural Shingle
Year Built: 1927
Amenities
Attic Other
Breakfast Bar
Entrance Foyer
Walk-In Closet(s)
Feature Descriptions
Appliances: Dishwasher, Dryer, Electric Water Heater, Gas Range, Refrigerator with Ice Maker, Washer
Days on Site: 14
Exterior: Cedar Shake, Hard Stucco
Flooring: Tile, Wood
Foundation: Basement, Crawl Space
Laundry: Laundry Room, Main Level
Lot: Views
Other Parking: Parking is off the alley behind the home.
Other Structures: Outbuilding
Parcel#: 9649-63-8448-00000
Parking: Detached Garage, Parking Space(s)
Patio/Porch: Covered, Deck, Front Porch, Patio
Sewer: Public Sewer
Utilities: Cable Available, Electricity Connected, Natural Gas
Water: City
Local Schools
High School: Asheville
Middle School: Asheville
Elementary School: Asheville City
Listed By / Shown By
Listed By
Agency Name: Mosaic Community Lifestyle Realty
Agency Contact: mike@mymosaicrealty.com
Shown By
Agency Title: Lake Norman Realty
Agency Phone: 704-450-1175

Estimate Your Payment
Estimated Payment
$ 5,333.38 per month $5,056.30 Principal & Interest $0.00 Property Tax (data not provided by mls) $277.08 Homeowner's Insurance
133 Furman Avenue | MLS# 4431950
This single family home located at 133 Furman Avenue, Asheville, NC 28801 is currently listed for sale with an asking price of $950,000. This property was built in 1927 and has 3 bedrooms and 2 full and 1 partial baths with 2089 sq. ft. Furman Avenue is located in the Chestnut Hills subdivision. Search Chestnut Hills real estate on www.lakenormanrealty.com today.