
BEDS3
BATHS3 full 1 partial
SQUARE FEET1,982
MLS#4411956
STATUSActive Under Contract
PROPERTY TYPEResidential - Townhouse
SUBDIVISIONCalloway Glen
Property Description
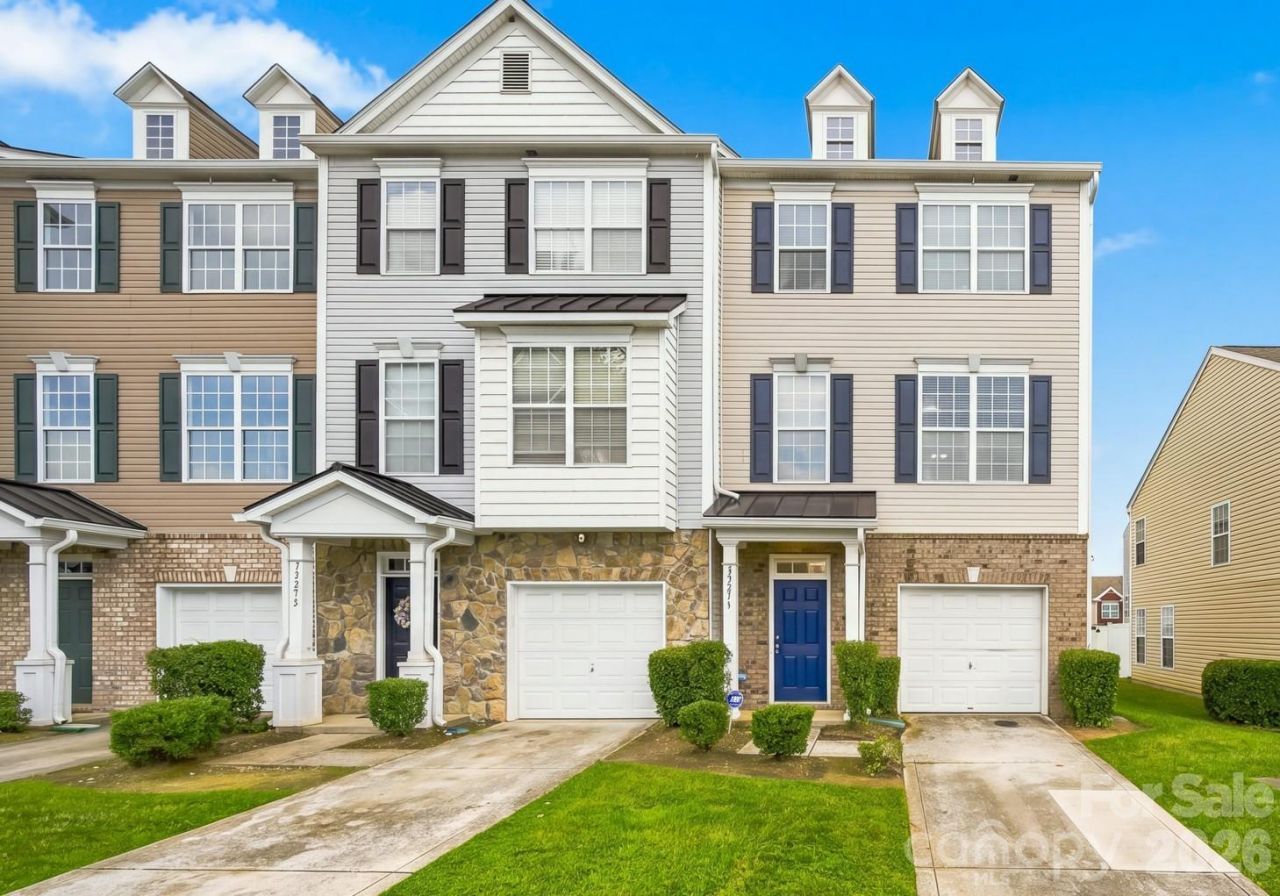
A MUST-SEE with over $30,000 in improvements! At 1,983 ft.², this beautifully updated three-story end-unit townhome delivers an impressive combination of space, style, and functionality. The entry level features a private bedroom with its own ensuite plus a one-car garage?ideal for guests, a home office, or multigenerational living. Upstairs, the main living level opens to a spacious living room with gas-log fireplace, separate dining area, breakfast nook, and refreshed kitchen featuring freshly painted cabinetry, new hardware, gorgeous quartz countertops, new sink and faucet, and an updated stainless-steel appliance package. Step directly from the kitchen and breakfast area onto the 100 ft.² deck with new deck boards and railings. The third floor offers two additional bedroom suites, each with its own ensuite, along with a conveniently located laundry closet. Every bedroom has its own ensuite! Fresh interior paint, new LVP and carpet, refreshed bathrooms, new lighting and ceiling fans, and extensive improvements throughout create a polished, move-in-ready home. Add in three levels of living space, an end-unit location, attached garage, community pool and clubhouse, and nearly 2,000 ft.², and there is so much to love. This home qualifies for a $10,000 grant. Must use preferred lender. Please reach out to listing agent for details. Showings are already starting to book up?schedule yours before you miss this one!
Property Features
Property Type: Residential - Townhouse
Fenced: Yes
Garage: 1 car attached
Heating: Central, Natural Gas
Lot Size: 0.02 Acres
Roof Type: Architectural Shingle
Year Built: 2007
Amenities
Attic Stairs Pulldown
Feature Descriptions
Appliances: Dishwasher, Electric Oven, Electric Range, Microwave, Refrigerator
Community Features: Outdoor Pool
Days on Site: 51
Exterior: Vinyl
Fireplace: Gas, Living Room
Flooring: Carpet, Linoleum, Vinyl
Foundation: Slab
HOA Fee: $192.5/ Monthly
Laundry: Gas Dryer Hookup, In Hall, Laundry Closet
Parcel#: 219-064-26
Parking: Driveway, Attached Garage
Patio/Porch: Covered, Deck
Sewer: Public Sewer
Water: City
Local Schools
High School: Palisades
Middle School: Southwest
Elementary School: River Gate
Listed By / Shown By
Listed By
Agency Name: EXP Realty LLC Mooresville
Agency Contact: Michelle@RockStarRealty1.com
Shown By
Agency Title: Lake Norman Realty
Agency Phone: 704-450-1175

Estimate Your Payment
Estimated Payment
$ 1,739.81 per month $1,649.42 Principal & Interest $0.00 Property Tax (data not provided by mls) $90.39 Homeowner's Insurance
13219 Calloway Glen Drive | MLS# 4411956
This townhouse located at 13219 Calloway Glen Drive, Charlotte, NC 28273 is currently listed for sale with an asking price of $309,900. This property was built in 2007 and has 3 bedrooms and 3 full and 1 partial baths with 1982 sq. ft. Calloway Glen Drive is located in the Calloway Glen subdivision. Search Calloway Glen real estate on www.lakenormanrealty.com today.