
BEDS2
BATHS2 full 1 partial
SQUARE FEET1,323
MLS#4424806
STATUSActive
PROPERTY TYPEResidential - Condominium
SUBDIVISIONDilworth
Property Description
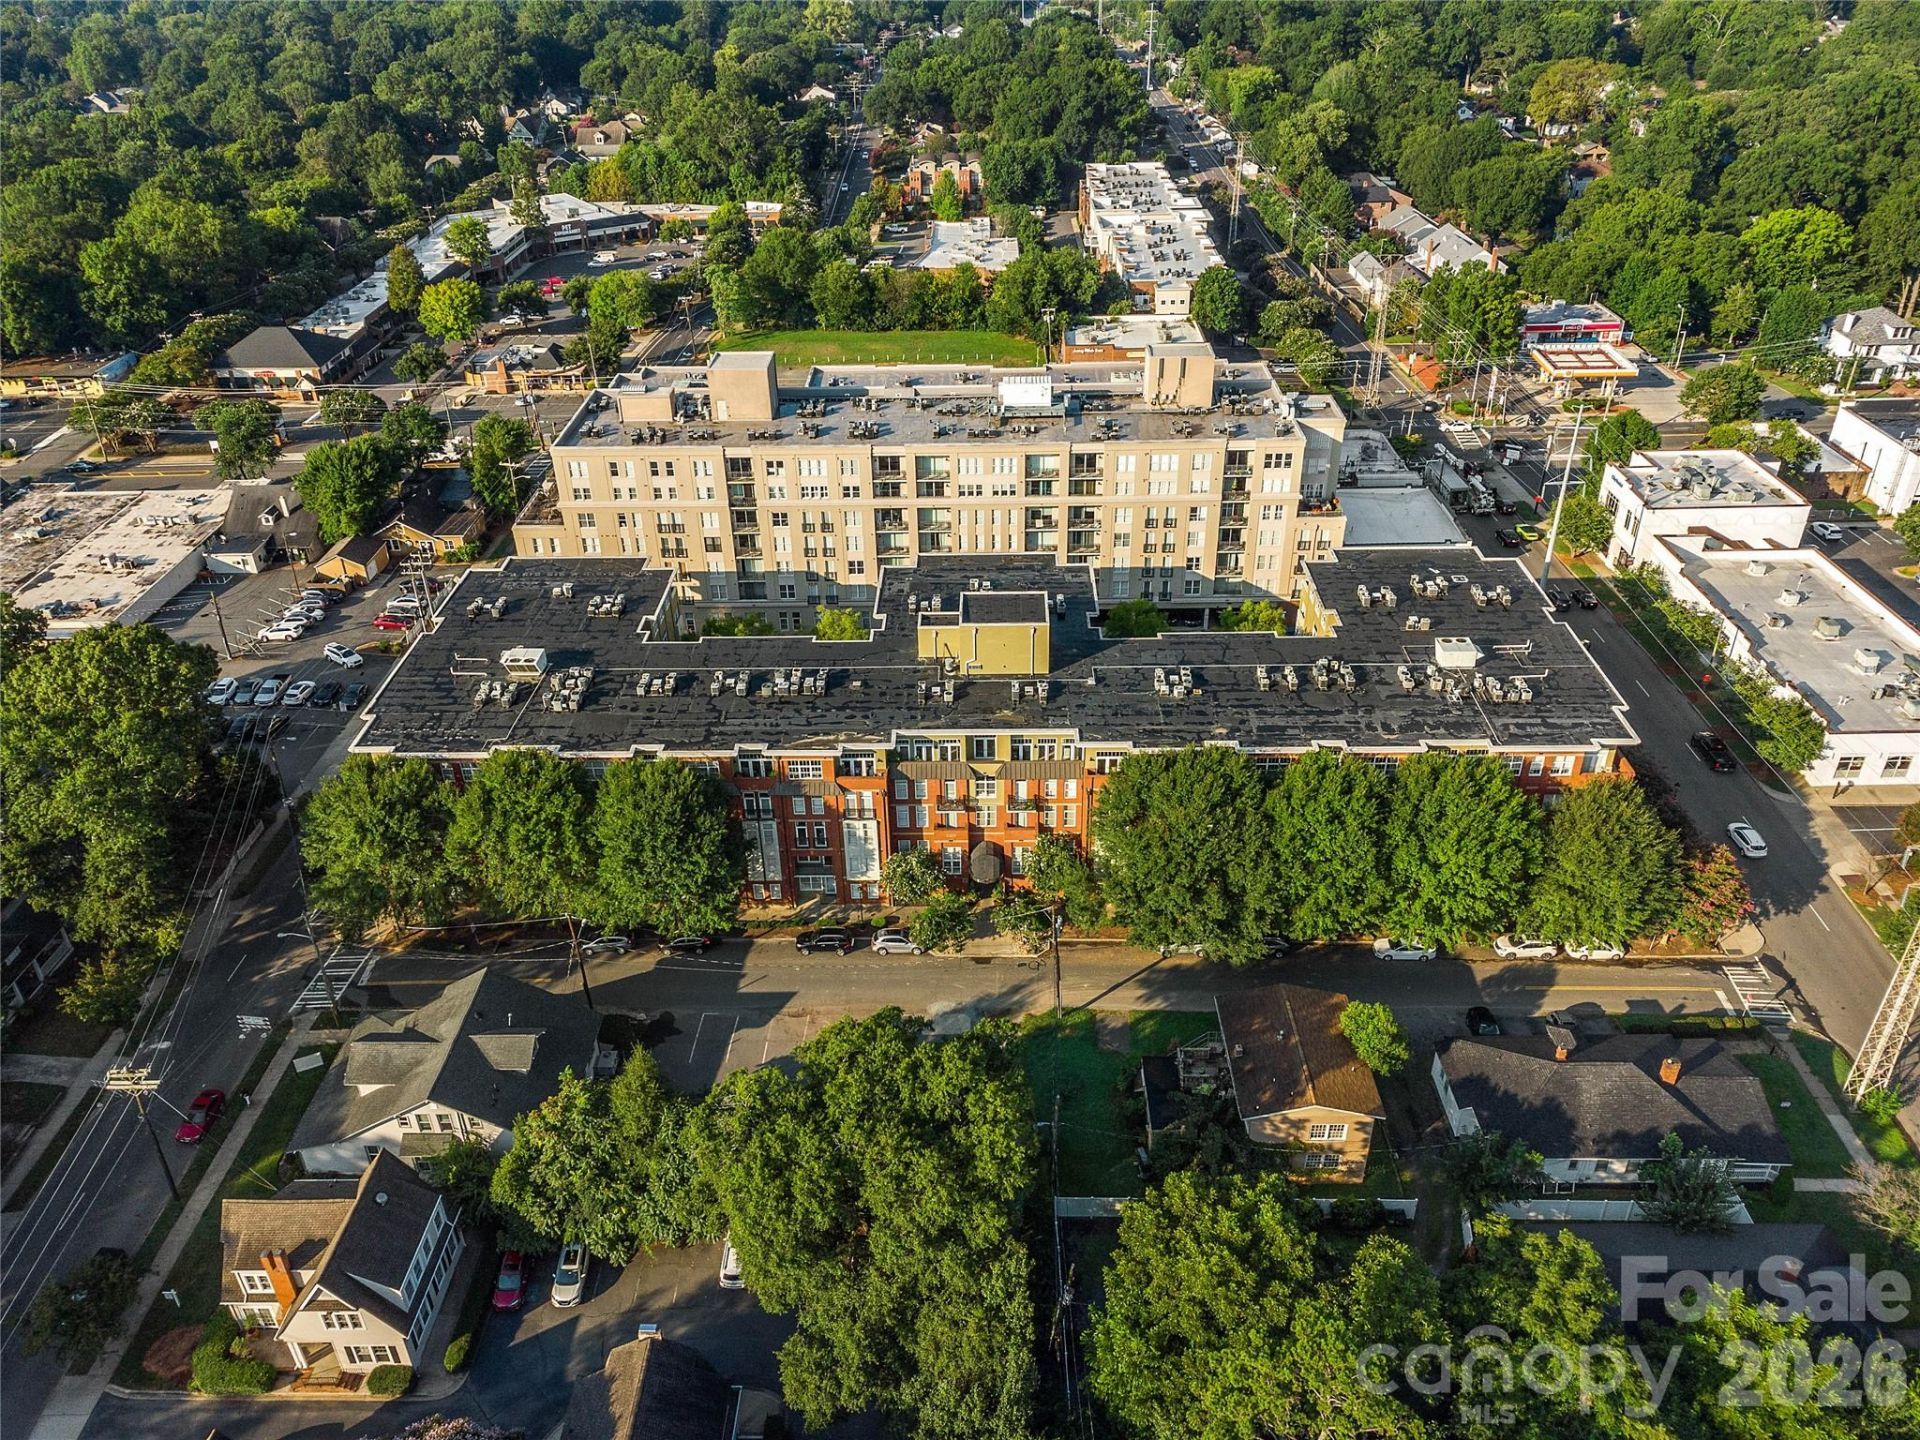
Dilworth living doesn't get much easier?or more connected. This beautifully updated ground-level, two-story condo puts you in the heart of one of Charlotte's most walkable neighborhoods, just minutes from Uptown and steps from restaurants, shops, groceries, Freedom Park, and Atrium Hospital.The renovated gourmet kitchen, completed in 2023, anchors a stylish, low-maintenance home designed for the way you live today. Enjoy your own patio with direct access to Fillmore Avenue, plus a second entrance from the secure interior hallway?perfect for coming and going with ease.Set in a secure concrete-and-steel building with a well-managed HOA, residents enjoy a fitness center, secure package room, building security system, and a rooftop terrace with panoramic city views. One deeded parking space and a private storage unit are included.Walkable. Connected. Updated. Urban. Just 3 minutes from Uptown and surrounded by everything that makes Dilworth one of Charlotte's most desirable places to live.
Property Features
Property Type: Residential - Condominium
Garage: 4
Heating: Central, Heat Pump
Lot Size: 0.40 Acres
Year Built: 2002
Amenities
Built-in Features
Cable Prewire
Open Floorplan
Pantry
Storage
Walk-In Closet(s)
Elevator
Feature Descriptions
Appliances: Dishwasher, Disposal, Electric Cooktop, Electric Oven, Electric Water Heater, Microwave, Refrigerator with Ice Maker, Washer/Dryer
Community Features: Elevator, Fitness Center, Rooftop Terrace
Days on Site: 15
Exterior: Brick Partial, Synthetic Stucco
Fireplace: Gas Log, Living Room
Flooring: Carpet, Hardwood, Tile
Foundation: Other - See Remarks
HOA Fee: $495/ Monthly
Laundry: Laundry Closet, Upper Level
Other Parking: One Deeded Parking spot plus lots of addnl secure entrance garage parking spaces.
Parcel#: 123-121-27
Parking: Assigned, Electric Gate, On Street, Parking Garage
Patio/Porch: Covered, Patio
Pets Allowed: Conditional
Security: Carbon Monoxide Detector(s), Fire Sprinkler System, Radon Mitigation System, Security Service, Smoke Detector(s)
Sewer: Public Sewer
Utilities: Cable Connected, Electricity Connected, Natural Gas
Water: City
Local Schools
High School: Unspecified
Middle School: Unspecified
Elementary School: Unspecified
Listed By / Shown By
Listed By
Agency Name: My Townhome
Agency Contact: RobSwaringen@gmail.com
Shown By
Agency Title: Lake Norman Realty
Agency Phone: 704-450-1175

Estimate Your Payment
Estimated Payment
$ 3,087.75 per month $2,927.33 Principal & Interest $0.00 Property Tax (data not provided by mls) $160.42 Homeowner's Insurance
1320 Fillmore Avenue, Unit 113 | MLS# 4424806
This condo located at 1320 Fillmore Avenue, Unit 113, Charlotte, NC 28203 is currently listed for sale with an asking price of $550,000. This property was built in 2002 and has 2 bedrooms and 2 full and 1 partial baths with 1323 sq. ft. Fillmore Avenue, Unit 113 is located in the Dilworth subdivision. Search Dilworth real estate on www.lakenormanrealty.com today.