
BEDS3
BATHS2 full
MLS#1229759
STATUSActive
PROPERTY TYPEResidential - Single Family
SUBDIVISIONKnight Farm
Property Description
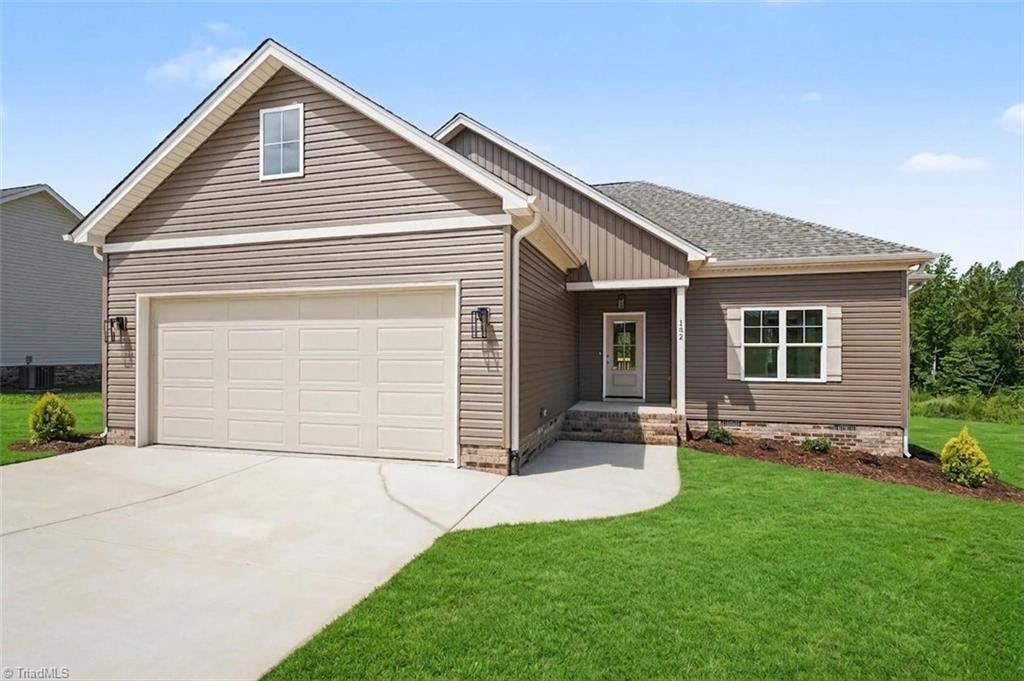
Open House Sunday August 23rd from 2-4 pm. Welcome to this beautifully crafted custom home by Stafford Homes of the Triad in the sought-after Knight Farm community! Enjoy peaceful country living with convenient access to Greensboro, Madison, and Kernersville. This thoughtfully one level designed home features a bright, open-concept floor plan filled with natural light. The spacious great room flows effortlessly into a gourmet kitchen showcasing soft-close Marsh cabinetry, quartz countertops, a large center island, tile backsplash, Whirlpool stainless steel appliances and spacious pantry. The luxurious primary suite offers a spa-inspired bath with dual vanities, a tiled walk-in shower, and a spacious walk-in closet. Situated on a private 1.1-acre homesite, you'll love the large rear deck overlooking the backyard. Additional highlights include a community well, low Rockingham County taxes, and no HOA dues???just thoughtful deed restrictions. Don???t wait???this beautiful home won???t last!
Property Features
Property Type: Residential - Single Family
Cooling: Heat Pump
Fuel Type: Electric
Garage: Attached Garage, Front Load Garage
Garage: 2 car attached
Heating: Heat Pump, Electric
Lot Size: 1.10 Acres
Stories: 1.0
Year Built: 2026
Feature Descriptions
Appliance: Microwave, Dishwasher, Free-Standing Range, Electric Water Heater
Days on Site: 17
Energy: Insulated Doors, Insulated Windows
Exterior: Vinyl Siding
Flooring: Carpet, Laminate, Tile
Interior: Great Room, Ceiling Fan(s), Dead Bolt(s), Kitchen Island, Pantry, Separate Shower
Lot Dimensions: 1.10 acre(s)
Sewer: Septic Tank
Total Rooms: 7
Water: Public
Water Heater: Electric
Local Schools
High School: McMichael
Middle School: Western Rockingham
Elementary School: Huntsville
Listed By / Shown By
Listed By
Agency Name: Howard Hanna Allen Tate Summerfield
Shown By
Agency Title: Lake Norman Realty
Agency Phone: 704-450-1175

Estimate Your Payment
Estimated Payment
$ 2,063.18 per month $1,955.99 Principal & Interest $0.00 Property Tax (data not provided by mls) $107.19 Homeowner's Insurance
132 Knight Farm Road | MLS# 1229759
This single family home located at 132 Knight Farm Road, Stokesdale, NC 27357 is currently listed for sale with an asking price of $367,500. This property was built in 2026 and has 3 bedrooms and 2 full baths. Knight Farm Road is located in the Knight Farm subdivision. Search Knight Farm real estate on www.lakenormanrealty.com today.