
BEDS3
BATHS3 full 1 partial
MLS#1239889
STATUSActive
PROPERTY TYPEResidential - Single Family
SUBDIVISIONWellington
Property Description
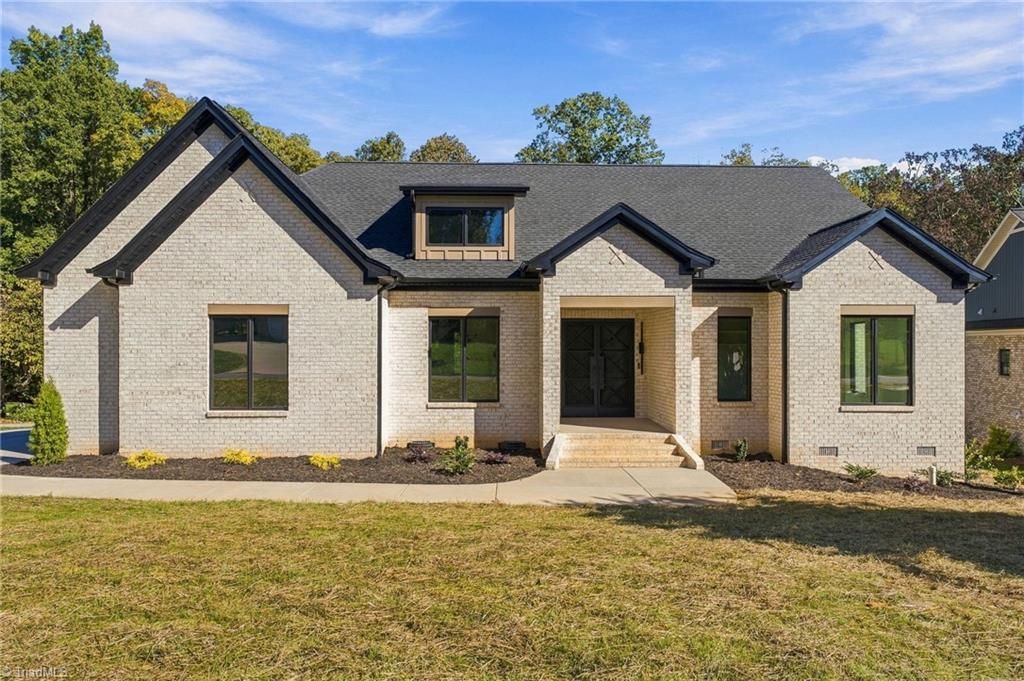
Built by Iron Oak Stone Construction with the detail of a custom home! Soaring 10'+ ceilings, 8' doors, wide-plank white oak engineered floors, and champagne bronze fixtures. White brick with Hardie accents, wrought iron front and garage doors with metal screens, and oversized aluminum-clad windows. The showpiece kitchen offers custom stained white oak and painted maple cabinetry, an 11' Taj Mahal quartz island, oversized pantry, and ZLINE Autograph Edition appliances in matching champagne bronze, including a 48" gas range. Gather by the vaulted fireplace with microcement, Niveo stone, white oak mantel, and floating shelves. An aluminum bi-fold door opens to an oversized composite wood deck and spacious backyard. Every bedroom has its own en-suite, plus a powder room and large format tile. The primary retreat boasts a microcement Roman shower with dual heads and a stone basin tub. Gas tankless water heater, two Trane A/C units, and six natural gas lines. Est. Completion November 2026.
Property Features
Property Type: Residential - Single Family
Cooling: Central Air
Fireplaces: 1
Fuel Type: Natural Gas
Garage: 2
Garage: Side Load Garage
Heating: Forced Air, Natural Gas
Lot Size: 0.36 Acres
Stories: 1.0
Year Built: 2026
Feature Descriptions
Appliance: Gas Water Heater
Days on Site: 1
Exterior: Brick, Cement Siding
Fireplace: Living Room
Flooring: Engineered Hardwood, Tile, Wood
HOA: Yes
HOA Fee: 200
Interior: Arched Doorways, Freestanding Tub, Kitchen Island, Pantry
Lot Dimensions: 0.36 acre(s)
Sewer: Public Sewer
Water: Public
Water Heater: Gas
Listed By / Shown By
Listed By
Agency Name: Southern Luxe Realty
Agency Contact: 3369959898
Shown By
Agency Title: Lake Norman Realty
Agency Phone: 704-450-1175

Estimate Your Payment
Estimated Payment
$ 4,406.50 per month $4,177.57 Principal & Interest $0.00 Property Tax (data not provided by mls) $228.93 Homeowner's Insurance
132 Glen Brooke Lane | MLS# 1239889
This single family home located at 132 Glen Brooke Lane , King, NC 27021 is currently listed for sale with an asking price of $784,900. This property was built in 2026 and has 3 bedrooms and 3 full and 1 partial baths. Glen Brooke Lane is located in the Wellington subdivision. Search Wellington real estate on www.lakenormanrealty.com today.