
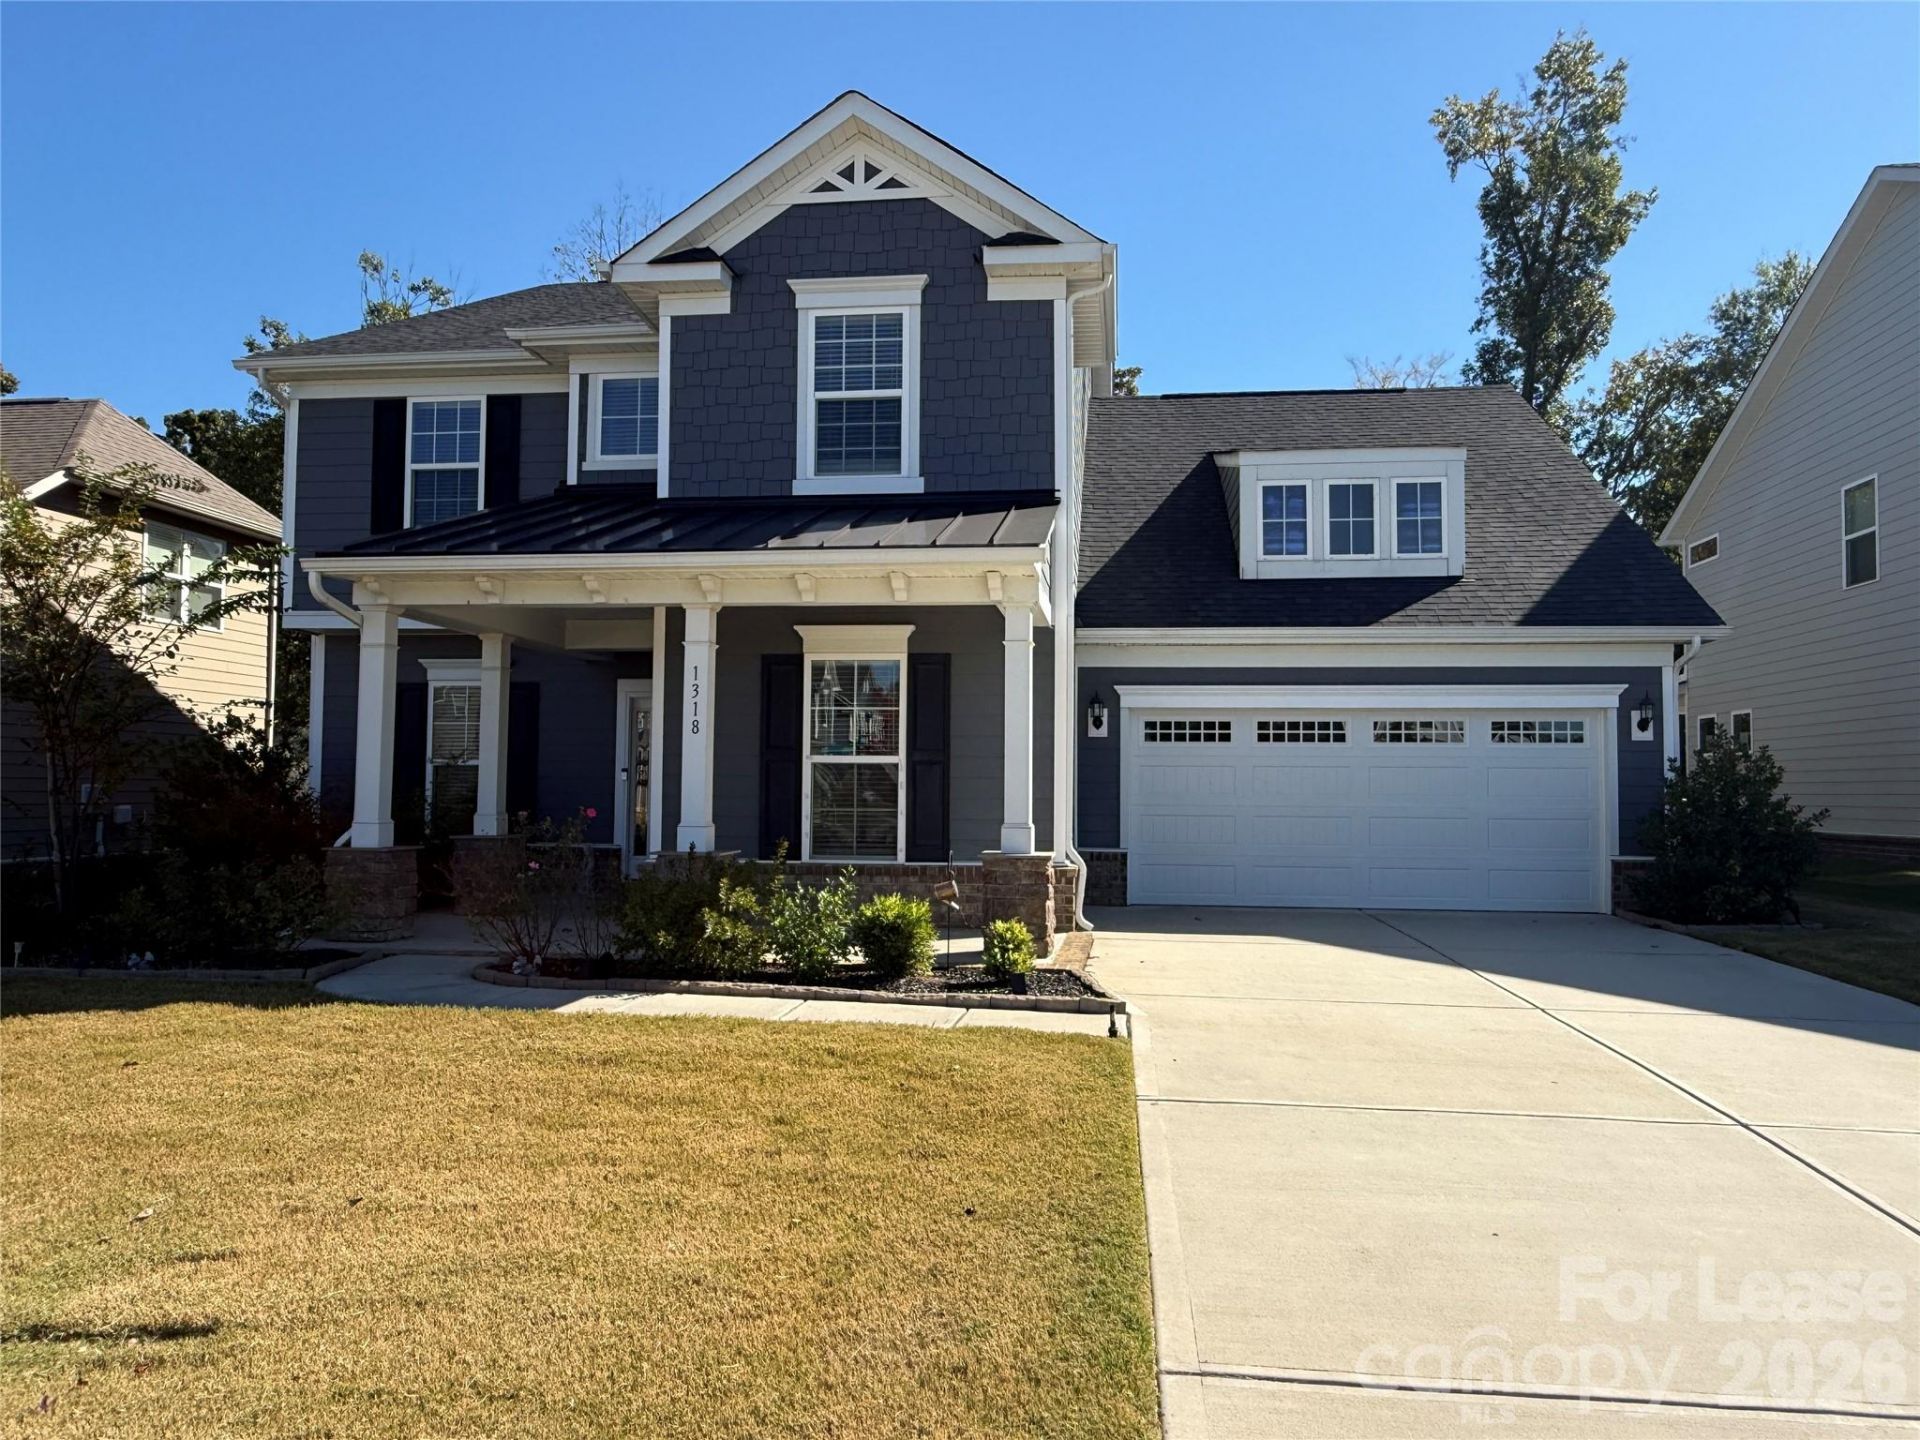
BEDS4
BATHS2 full 1 partial
SQUARE FEET3,101
MLS#4437886
STATUSActive
PROPERTY TYPERental - Single Family
SUBDIVISIONSouthstone
Property Description
Come home to this elegant house in Stallings located moments from 485 and Lawyers Road. The beautiful front porch leads you to the foyer which is flanked by the dining room and den/ office leading you to the open living area with huge kitchen with massive center island with breakfast seating, Stainless steel appliances, tons of cabinet storage, butlers pantry as well. ( Refrigerator pictured will be changed out for the one pictured in the garage). Grand family room with corner gas fireplace. The mud room doubles as a office knock as well with built-ins. Half bath off the foyer. Upstairs has a large open loft area perfect for a media room or flex space. Large master bedroom with private bathroom with separate garden tub and shower, double vanity and private water closet. Three additional secondary bedrooms with shared hall bathroom with tub and double vanity. Laundry room with washer and dryer. Also included with this home is Cable, Wi-fi and lawn maintenance. Fenced back yard! Pets are conditional and must be approved. If approved additional fees will apply.
Property Features
Property Type: Rental - Single Family
Fenced: Yes
Garage: 2
Heating: Forced Air
Home Style: Traditional
Lot Size: 0.19 Acres
Roof Type: Architectural Shingle
Year Built: 2021
Amenities
Breakfast Bar
Entrance Foyer
Kitchen Island
Open Floorplan
Pantry
Walk-In Closet(s)
In-Ground Irrigation
Lawn Maintenance
Feature Descriptions
Appliances: Dishwasher, Disposal, Gas Cooktop, Microwave, Refrigerator, Wall Oven, Washer/Dryer
Community Features: Sidewalks, Street Lights
Days on Site: 1
Fireplace: Family Room, Gas Vented
Foundation: Slab
Horse Amenities: None
Laundry: Laundry Room, Upper Level
Lot: Cleared, Level
Parcel#: 07-033-420
Patio/Porch: Covered, Front Porch, Patio
Pets Allowed: Conditional
Security: Carbon Monoxide Detector(s), Smoke Detector(s)
Sewer: Public Sewer
Utilities: Cable Available
Water: City
Local Schools
High School: Porter Ridge
Middle School: Porter Ridge
Elementary School: Stallings
Listed By / Shown By
Listed By
Agency Name: Prism Properties & Development Inc
Agency Contact: info@prismpd.com
Shown By
Agency Title: Lake Norman Realty
Agency Phone: 704-450-1175

1318 Poppy Way | MLS# 4437886
This property located at 1318 Poppy Way , Matthews, NC 28104 is currently listed for rent with an asking price of $3,200 / Monthly. Search Matthews real estate on www.lakenormanrealty.com today.