
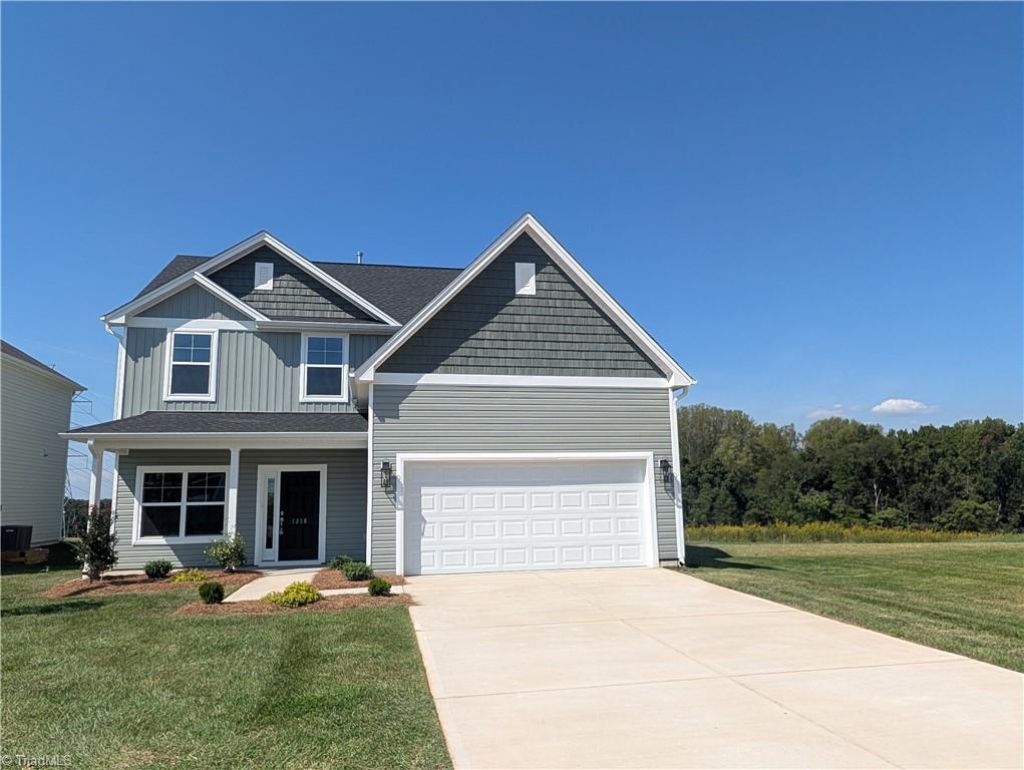
BEDS4
BATHS2 full 1 partial
MLS#1226912
STATUSActive
PROPERTY TYPEResidential - Single Family
SUBDIVISIONVernon Farms
Property Description
Lexington is our newest floor plan, thoughtfully designed w/a bright, open-concept layout that makes everyday living both comfortable & inviting. The spacious LR. flows seamlessly into the kitchen & dining area, creating the perfect setting for entertaining guest or spending quality time. The main level features a private primary suite w/ a luxurious en-suite bath, showcasing a 5-foot shower and dual quartz vanity. A conveniently located laundry room on the main floor adds to the home's practical design. The stylish kitchen is equipped with ss. appliances, including a 5-burner gas range and microwave, along with under cabinet lighting for added ambiance & functionality. At the heart of the kitchen is a beautiful granite-topped island providing the perfect spot for casual dining. Upstairs, you'll find a spacious loft that offers a second living area and secondary bedrooms each featuring its own WIC. This home combines modern finishes, functional spaces, & thoughtful storage solutions.
Property Features
Property Type: Residential - Single Family
Cooling: Central Air
Fuel Type: Natural Gas
Garage: 2 car attached
Garage: Attached Garage
Heating: Forced Air, Natural Gas
Lot Size: 6,828
Stories: 2.0
Year Built: 2026
Feature Descriptions
Appliance: Microwave, Dishwasher, Disposal, Range, Tankless Water Heater
Attic: Pulldown Stairs
Days on Site: 86
Exterior: Vinyl Siding
Flooring: Carpet, Vinyl
Foundation: Slab
HOA: Yes
HOA Fee: 45
Interior: Ceiling Fan(s), Dead Bolt(s), Kitchen Island, Pantry
Lot Dimensions: 6828
Sewer: Public Sewer
Total Rooms: 10
Water: Public
Water Heater: Tankless
Listed By / Shown By
Listed By
Agency Name: ROYAL HOMES REALTY OF NC, LLC
Shown By
Agency Title: Lake Norman Realty
Agency Phone: 704-450-1175

Estimate Your Payment
Estimated Payment
$ 2,013.72 per month $1,909.11 Principal & Interest $0.00 Property Tax (data not provided by mls) $104.62 Homeowner's Insurance
1318 Dandridge Drive | MLS# 1226912
This single family home located at 1318 Dandridge Drive, Kernersville, NC 27284 is currently listed for sale with an asking price of $358,691. This property was built in 2026 and has 4 bedrooms and 2 full and 1 partial baths. Dandridge Drive is located in the Vernon Farms subdivision. Search Vernon Farms real estate on www.lakenormanrealty.com today.