
BEDS3
BATHS2 full 1 partial
SQUARE FEET2,390
MLS#4422395
STATUSActive
PROPERTY TYPEResidential - Single Family
SUBDIVISIONBelmont
Property Description
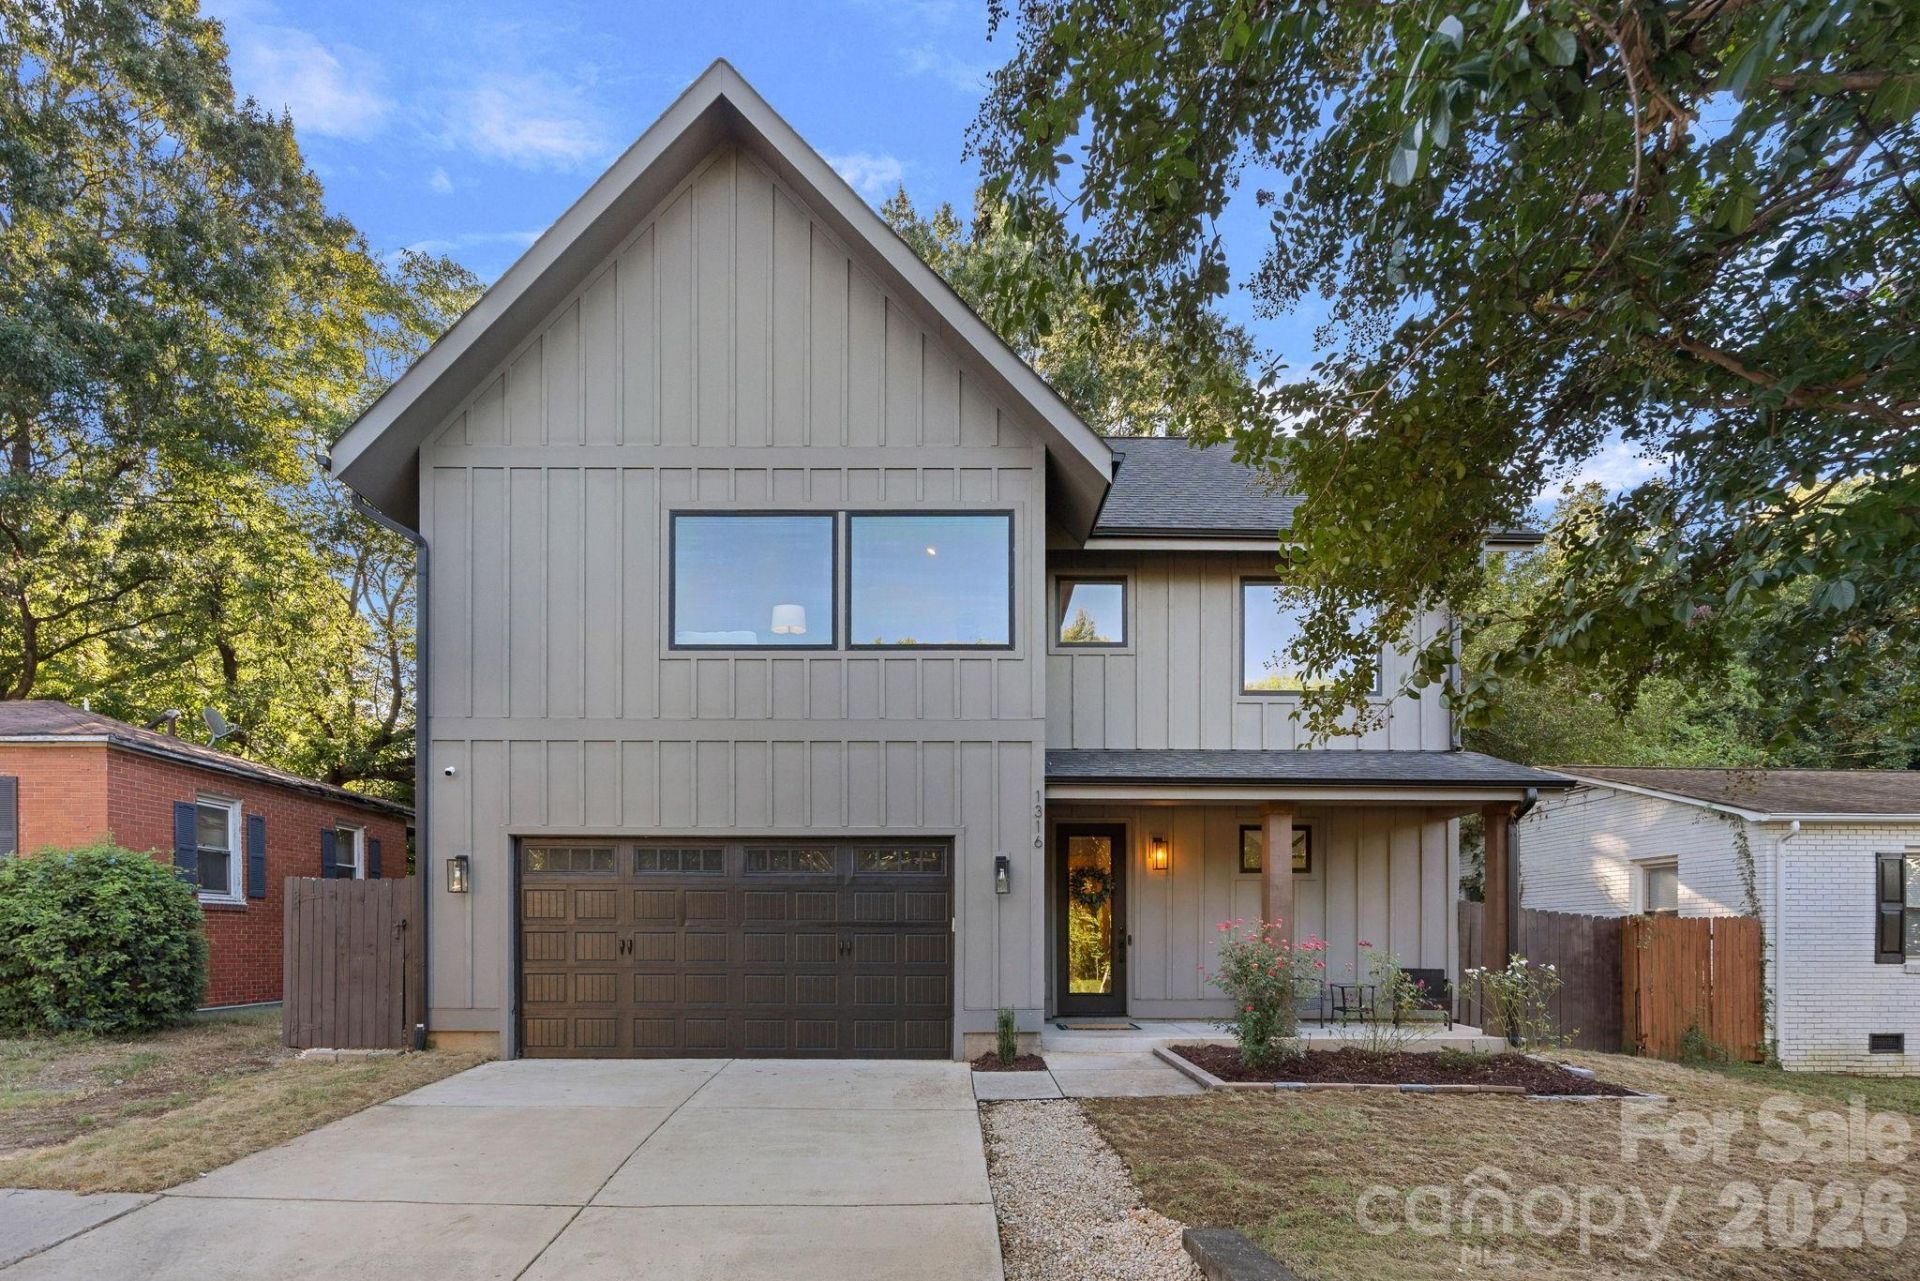
Just minutes from Uptown Charlotte, Plaza Midwood, Optimist Hall, and some of the city's favorite restaurants and breweries, this move-in ready contemporary home offers an ideal combination of location, modern living, and exceptional outdoor space in Charlotte's Belmont neighborhood. Inside, the open main level features a modern kitchen with a spacious island, a cozy fireplace, and double sliding glass doors that open to an expansive covered patio, creating an easy flow between indoor and outdoor living. The fenced backyard is designed for relaxing and entertaining, complete with a large porch swing, stone fire pit, and plenty of space to gather with friends and family. Upstairs, you'll find all three bedrooms, including a spacious primary suite with vaulted ceilings, a walk-in closet, and a private bath featuring a large walk-in shower. Two additional bedrooms offer views of the Uptown Charlotte skyline, while a generous bonus room provides flexible space for a home office, media room, or additional living area. With the Sugar Creek Greenway, Birdsong Brewing, and neighborhood favorites just minutes away, you'll enjoy convenient access to everything that makes this area of Charlotte so desirable.
Property Features
Property Type: Residential - Single Family
Fenced: Yes
Garage: 2 car attached
Heating: Central, Heat Pump
Lot Size: 0.17 Acres
Roof Type: Architectural Shingle
Year Built: 2021
Amenities
Attic Stairs Pulldown
Kitchen Island
Open Floorplan
Walk-In Closet(s)
Fire Pit
In-Ground Irrigation
Feature Descriptions
Appliances: Dishwasher, Disposal, Electric Oven, Exhaust Hood, Gas Cooktop, Microwave, Tankless Water Heater
Days on Site: 65
Exterior: Hardboard Siding
Fireplace: Gas Log, Living Room
Flooring: Tile, Vinyl
Foundation: Slab
Laundry: Inside, Main Level
Parcel#: 081-132-09
Parking: Driveway, Attached Garage, Garage Faces Front
Patio/Porch: Covered, Front Porch, Patio
Sewer: Public Sewer
Utilities: Electricity Connected, Natural Gas
Water: City
Local Schools
High School: Garinger
Middle School: Eastway
Elementary School: Villa Heights
Listed By / Shown By
Listed By
Agency Name: Tyson Sold
Agency Contact: kayla@tysonsold.com
Shown By
Agency Title: Lake Norman Realty
Agency Phone: 704-450-1175

Estimate Your Payment
Estimated Payment
$ 4,294.78 per month $4,071.65 Principal & Interest $0.00 Property Tax (data not provided by mls) $223.13 Homeowner's Insurance
1316 Seigle Avenue | MLS# 4422395
This single family home located at 1316 Seigle Avenue, Charlotte, NC 28205 is currently listed for sale with an asking price of $765,000. This property was built in 2021 and has 3 bedrooms and 2 full and 1 partial baths with 2390 sq. ft. Seigle Avenue is located in the Belmont subdivision. Search Belmont real estate on www.lakenormanrealty.com today.