
BEDS2
BATHS2 full
SQUARE FEET1,764
MLS#4442984
STATUSActive
PROPERTY TYPEResidential - Single Family
SUBDIVISIONEncore At Streamside
Property Description
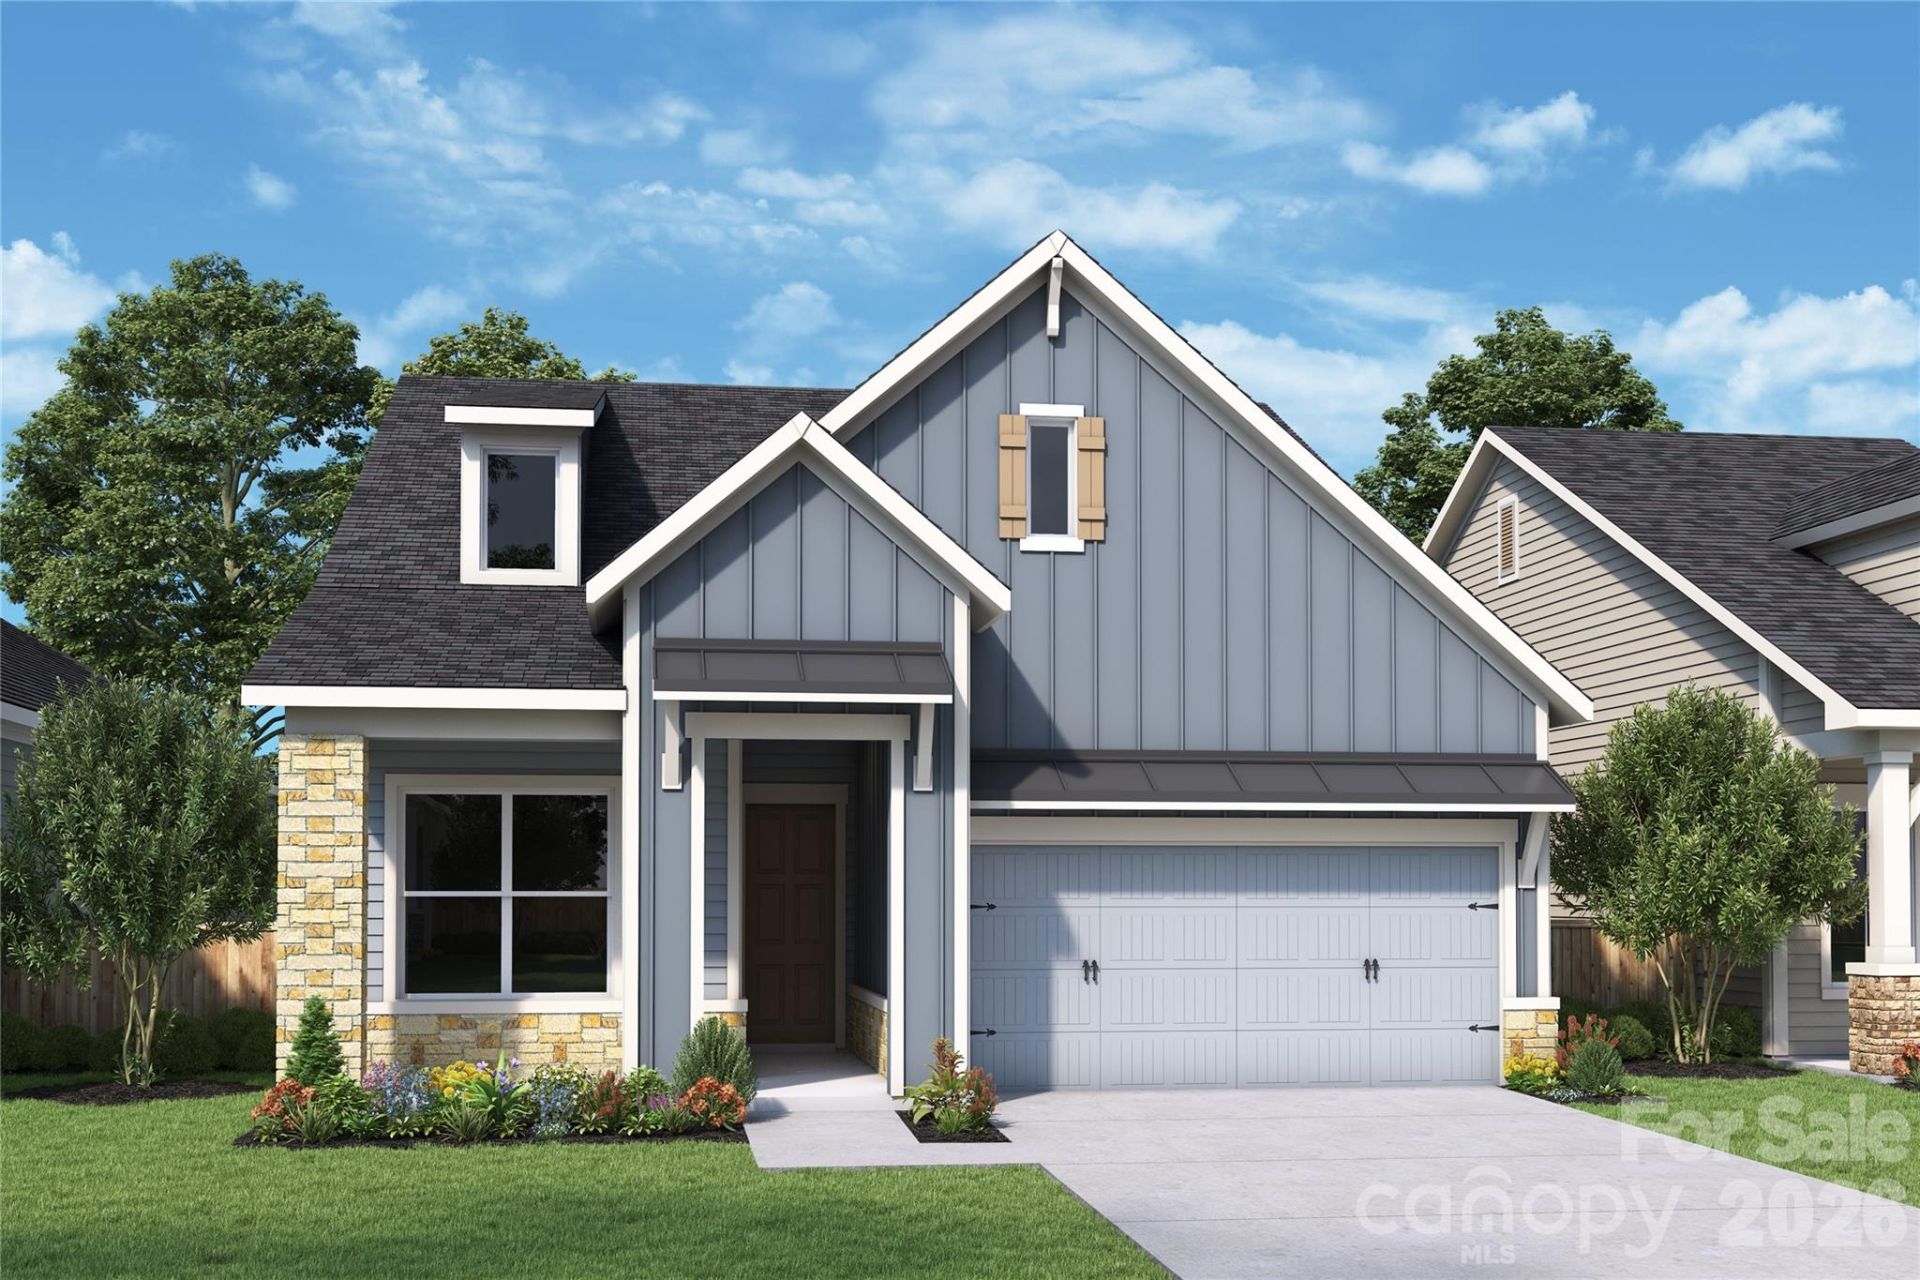
Discover the comfort and convenience of single-story living in the Allure at Encore at Streamside, a 55+ community in Waxhaw. This thoughtfully designed home offers an open, welcoming layout with beautiful finishes and spaces made for everyday living and entertaining. The gourmet kitchen features white full-overlay cabinetry, a warm stained island, and Frigidaire stainless steel appliances with a stylish vent hood. A fireplace creates a cozy gathering space in the family room, while glass French doors add privacy and charm to the dedicated study. The Owner's Retreat offers a relaxing escape with a spacious, zero-entry spa-like shower. Enjoy your morning coffee or an evening outdoors on the covered rear patio. Beyond your front door, enjoy the active adult lifestyle at Encore at Streamside, with resort-style amenities, social activities, and opportunities to connect with neighbors. Come see what makes the Allure such a wonderful place to call home!
Property Features
Property Type: Residential - Single Family
Garage: 2 car attached
Heating: Natural Gas
Lot Size: 0.16 Acres
Roof Type: Architectural Shingle
Year Built: 2027
Amenities
Kitchen Island
Open Floorplan
Pantry
Walk-In Closet(s)
Walk-In Pantry
Feature Descriptions
Appliances: Dishwasher, Disposal, Gas Cooktop, Microwave, Wall Oven
Community Features: Fifty Five and Older, Clubhouse, Dog Park, Fitness Center, Outdoor Pool, Pickleball, Pond, Sidewalks, Street Lights, Walking Trails
Exterior: Fiber Cement, Stone Veneer
Fireplace: Family Room
Flooring: Tile, Vinyl
Foundation: Slab
HOA Fee: $330/ Monthly
Laundry: Laundry Room, Main Level
Parcel#: 06135543
Parking: Attached Garage, Garage Door Opener, Garage Faces Front
Patio/Porch: Covered, Rear Porch
Security: Carbon Monoxide Detector(s), Smoke Detector(s)
Sewer: County Sewer
Utilities: Cable Available, Electricity Connected, Natural Gas, Underground Utilities
Water: County Water
Window Features: Insulated Window(s)
Local Schools
High School: Unspecified
Middle School: Unspecified
Elementary School: Unspecified
Listed By / Shown By
Listed By
Agency Name: David Weekley Homes
Agency Contact: dself@dwhomes.com
Shown By
Agency Title: Lake Norman Realty
Agency Phone: 704-450-1175

Estimate Your Payment
Estimated Payment
$ 3,304.77 per month $3,133.08 Principal & Interest $0.00 Property Tax (data not provided by mls) $171.69 Homeowner's Insurance
1315 Idyllic Lane | MLS# 4442984
This single family home located at 1315 Idyllic Lane, Waxhaw, NC 28173 is currently listed for sale with an asking price of $588,656. This property was built in 2027 and has 2 bedrooms and 2 full baths with 1764 sq. ft. Idyllic Lane is located in the Encore At Streamside subdivision. Search Encore At Streamside real estate on www.lakenormanrealty.com today.