
BEDS1
BATHS1 full
SQUARE FEET776
MLS#4387857
STATUSActive
PROPERTY TYPEResidential - Condominium
SUBDIVISIONDilworth
Property Description
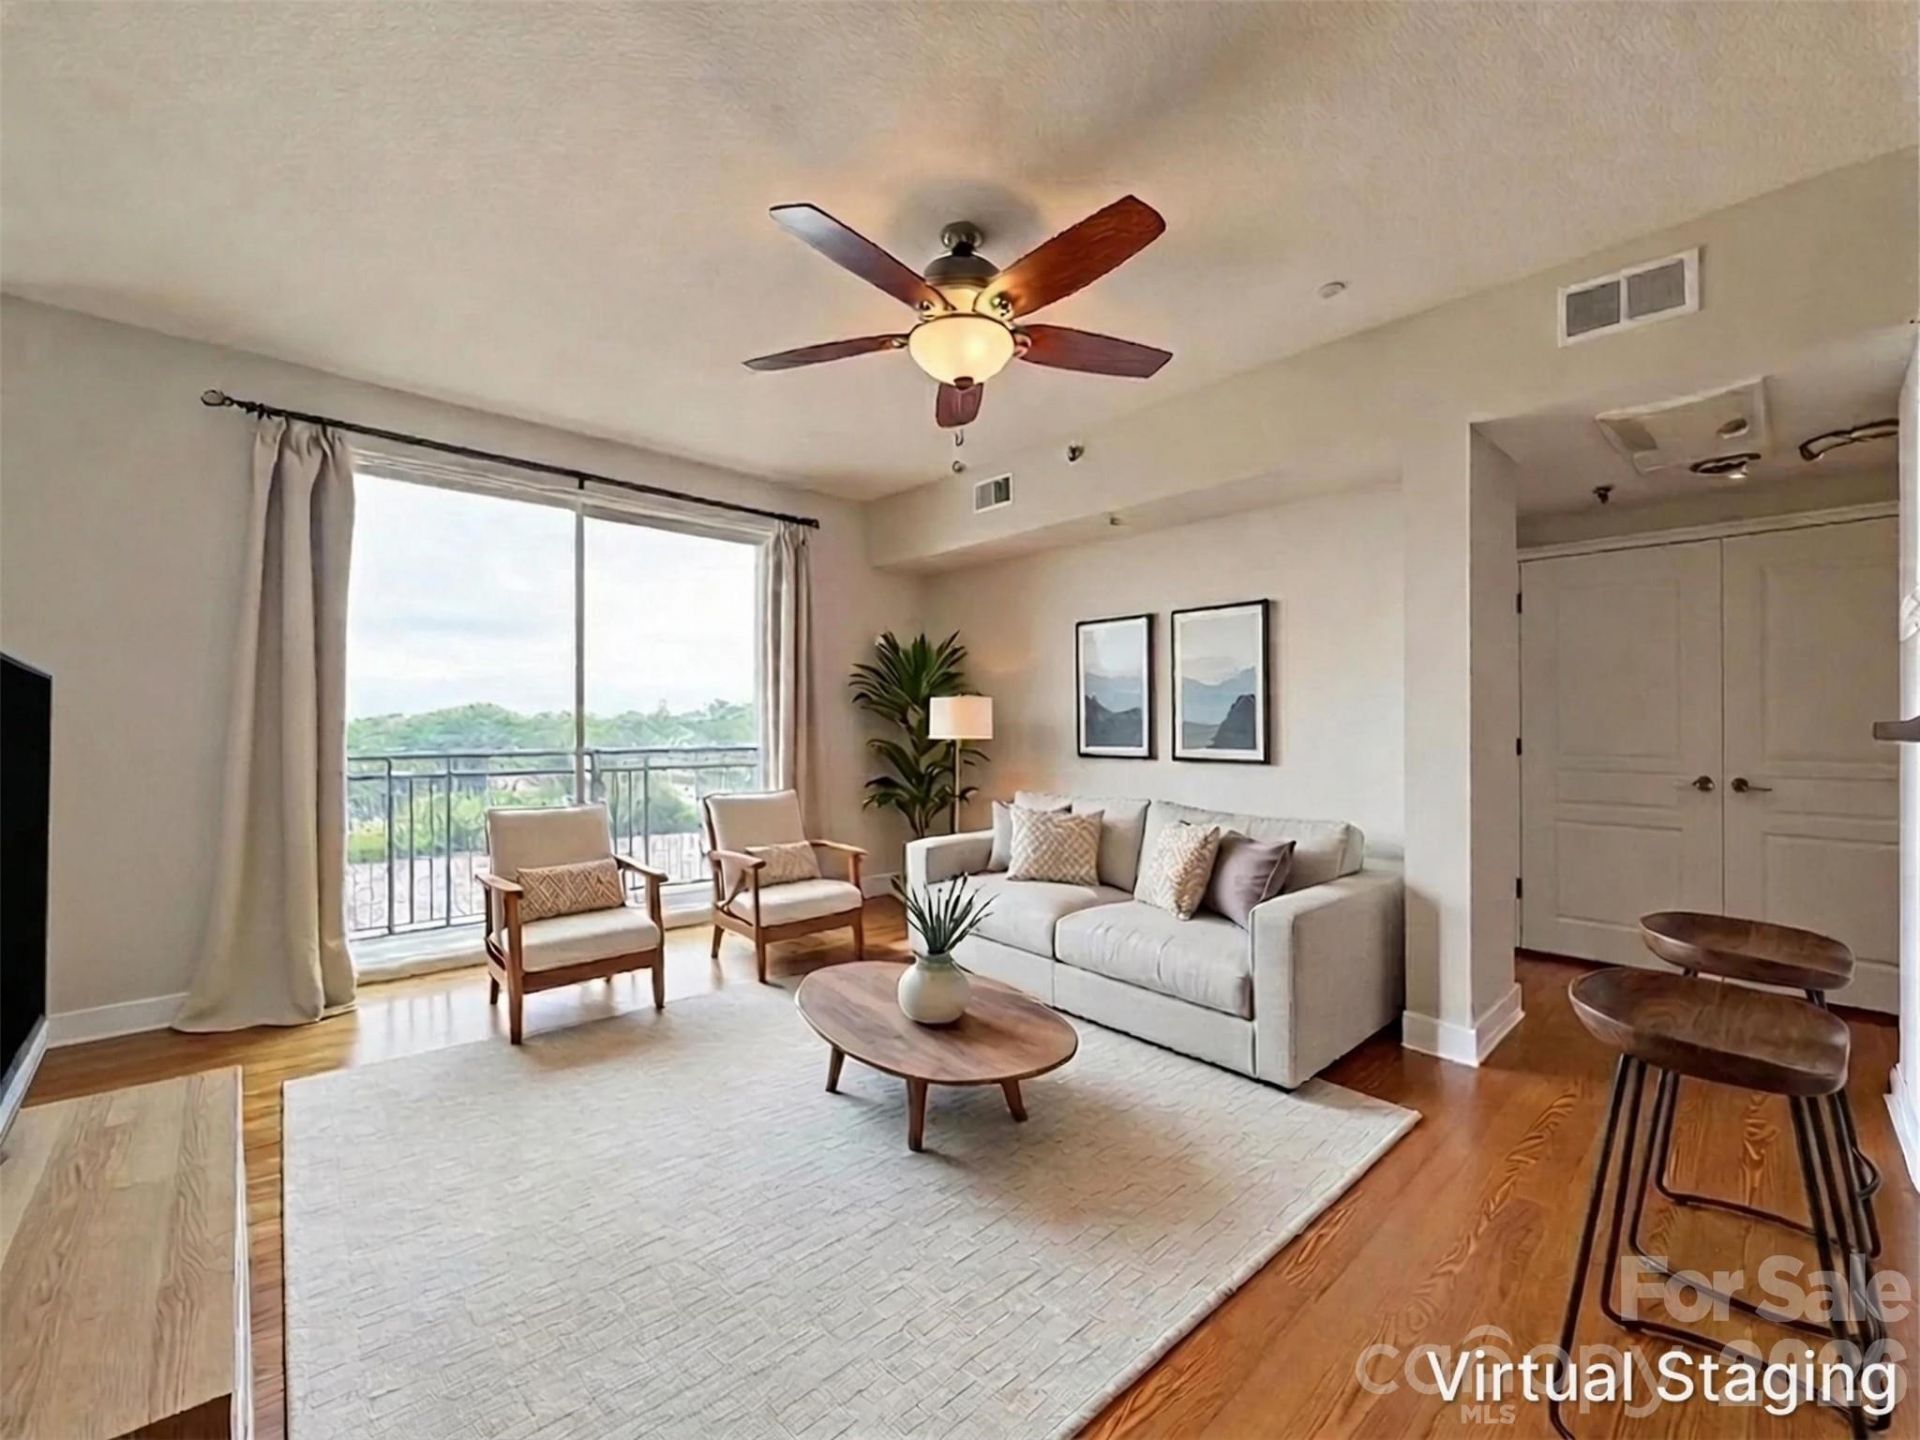
Welcome to your urban oasis on the top floor of this highly sought-after building in Dilworth. This 1 bedroom, 1 bathroom floor plan includes an office area, which could also be used as a dining room. It features long range views overlooking the tranquil courtyard and fountain from your private balcony. The kitchen includes granite counter tops with a breakfast bar and stainless steel appliances. The spacious bedroom includes ample storage in the walk-in closet. All appliances are included, and water/sewer is included in the HOA fee. The building includes a well equipped gym and rooftop terrace with access to a gas grill. Secure gated parking garage with a separate secure resident elevator. This unit is adjacent to the main elevators for easy access. Close to the most popular restaurants in Dilworth, Atrium Main Hospital, and only a half-mile to Freedom Park!
Property Features
Property Type: Residential - Condominium
Garage: 2
Heating: Electric, Heat Pump
Roof Type: Flat
Year Built: 2006
Amenities
Breakfast Bar
Cable Prewire
Garden Tub
Open Floorplan
Walk-In Closet(s)
Rooftop Terrace
Feature Descriptions
Accessibility Features: Door Width 32 Inches or More, Lever Door Handles, Elevator, Hall Width 36 Inches or More, Handicap Parking, No Interior Steps
Appliances: Dishwasher, Disposal, Electric Range, Electric Water Heater, Exhaust Fan, Microwave, Refrigerator, Self Cleaning Oven, Washer/Dryer
Community Features: Elevator, Fitness Center, Picnic Area, Rooftop Terrace, Sidewalks, Street Lights, Other
Exterior: Brick Partial, Hard Stucco
Flooring: Carpet, Tile, Wood
Foundation: None
HOA Fee: $410/ Monthly
Laundry: In Unit, Laundry Closet
Other Parking: Secure gated resident parking. Parking is not assigned.
Parcel#: 123-129-79
Parking: Parking Garage
Patio/Porch: Balcony
Security: Carbon Monoxide Detector(s), Fire Sprinkler System, Smoke Detector(s)
Sewer: Public Sewer
Special View Info: Long Range, Year Round
Utilities: Cable Available, Fiber Optics
Water: City
Window Features: Window Treatments
Local Schools
High School: Unspecified
Middle School: Unspecified
Elementary School: Unspecified
Listed By / Shown By
Listed By
Agency Name: United Real Estate-Queen City
Agency Contact: Laura@listingwithlaurah.com
Shown By
Agency Title: Lake Norman Realty
Agency Phone: 704-450-1175

Estimate Your Payment
Estimated Payment
$ 1,712.30 per month $1,623.34 Principal & Interest $0.00 Property Tax (data not provided by mls) $88.96 Homeowner's Insurance
1315 East Boulevard, Unit 814 | MLS# 4387857
This condo located at 1315 East Boulevard, Unit 814, Charlotte, NC 28203 is currently listed for sale with an asking price of $305,000. This property was built in 2006 and has 1 bedrooms and 1 full baths with 776 sq. ft. East Boulevard, Unit 814 is located in the Dilworth subdivision. Search Dilworth real estate on www.lakenormanrealty.com today.