
BEDS4
BATHS2 full 1 partial
SQUARE FEET1,602
MLS#4437045
STATUSActive
PROPERTY TYPEResidential - Single Family
Property Description
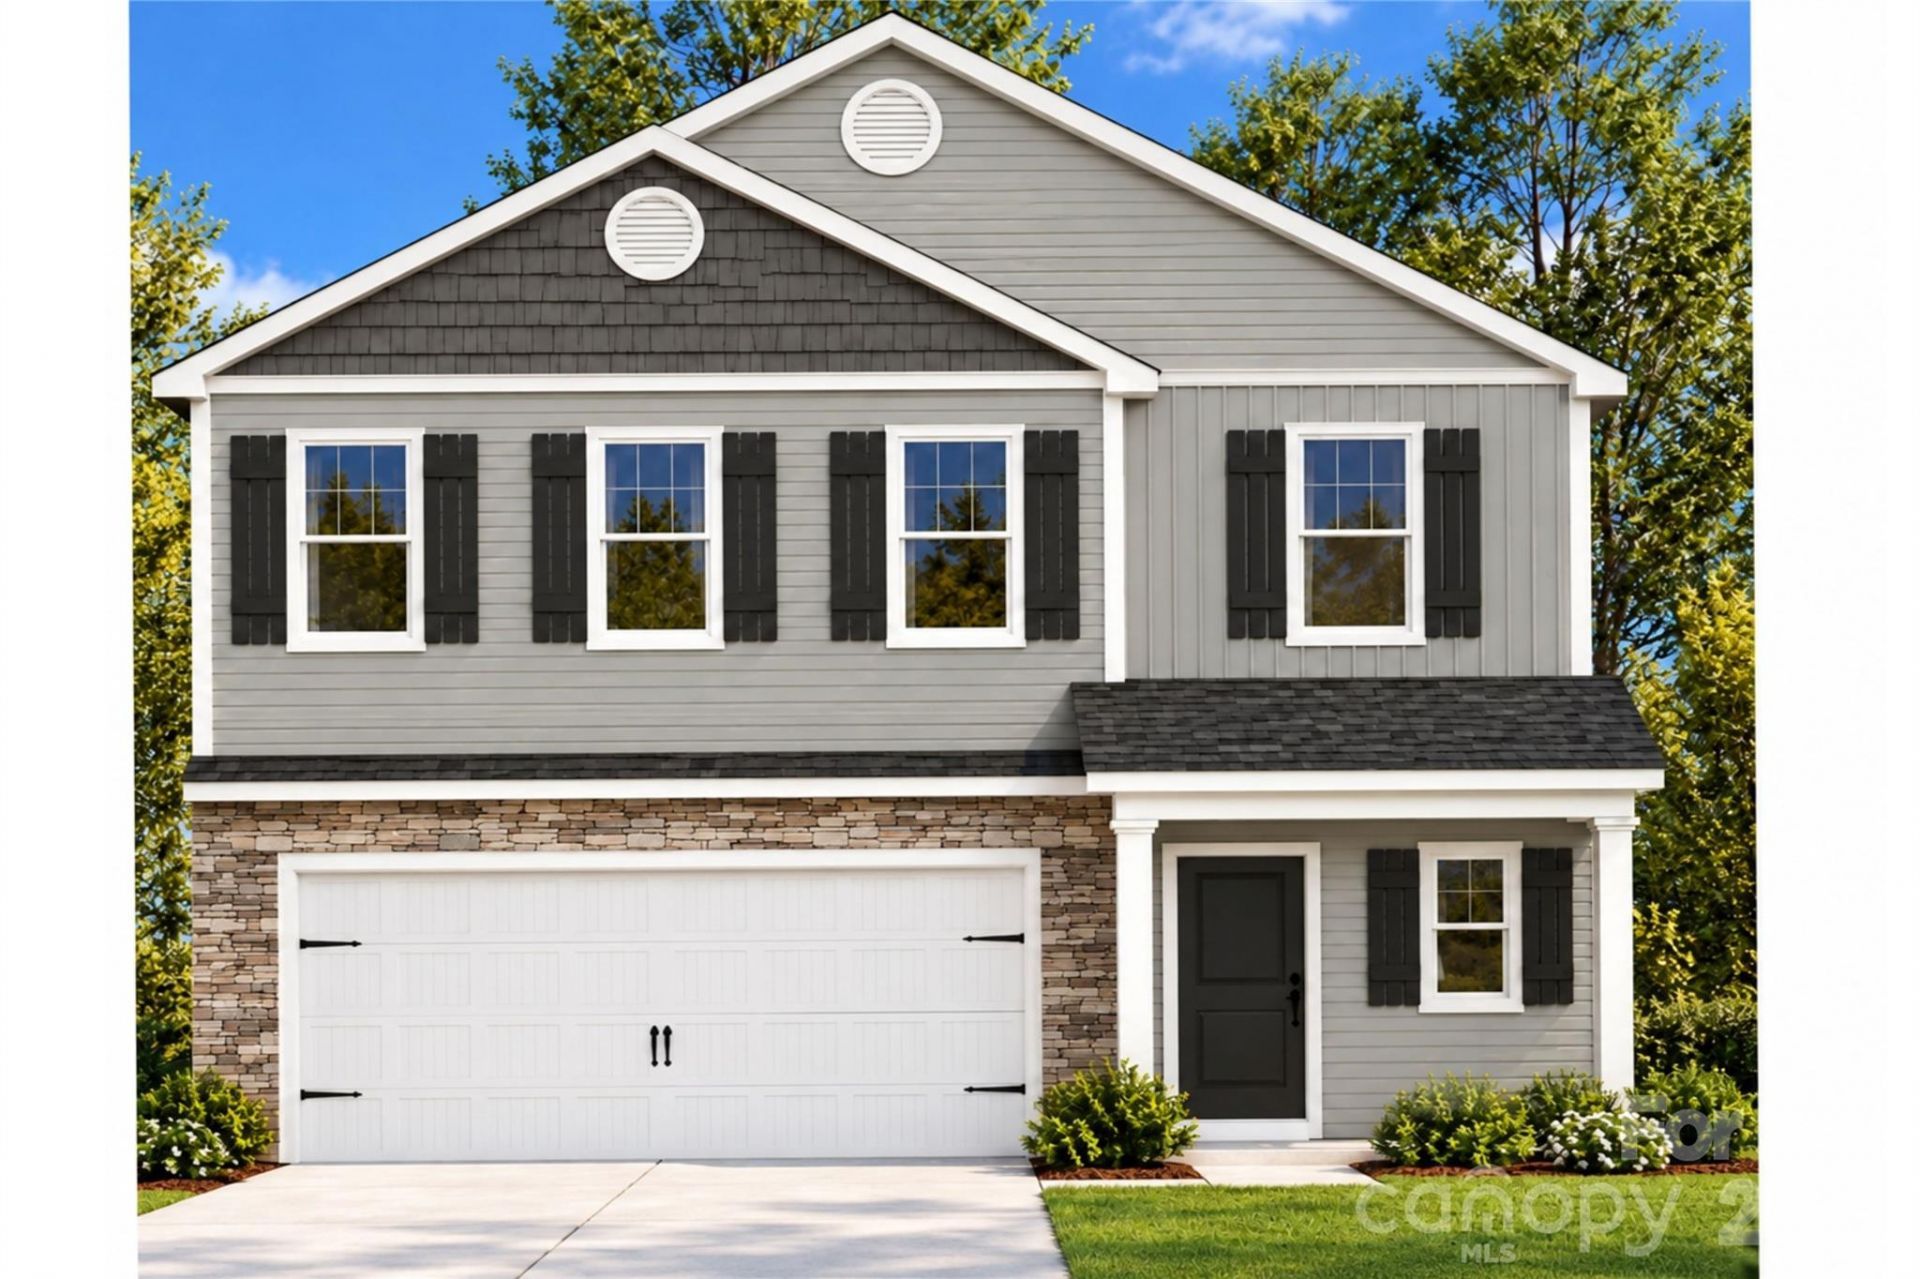
New Construction and No HOA fee! This is the only 4 bedroom home we will have at this location. Complete in January. Great buyer incentives are available to help with rates, closing cost, etc. Discover the opportunity to live in Charlotte's growing Westside! This convenient location offers easy access to 6 miles to Uptown Charlotte, 4 miles to Charlotte Douglas International Airport & I-85, Surrounded by established neighborhoods and newer residential construction, this area continues to attract interest as Charlotte expands. Enjoy the convenience of city living with shopping, dining, parks, and entertainment just a short drive away! Discover the Linfield I by SouthCraft by Empire Homes! This thoughtfully designed home offers an open-concept main level with a spacious family room, dining area, and kitchen featuring ivory cabinetry with a beautiful blue accent island, sparkling white granite countertops, stainless steel appliances, a breakfast bar, and durable Sweeper Beige luxury vinyl plank flooring. Upstairs, the primary suite features a vaulted ceiling, walk-in closet, and private bath with a 5-foot shower. Two additional bedrooms, a versatile loft, full bath, and conveniently located laundry room complete the second floor. All photos are representation photos.
Property Features
Property Type: Residential - Single Family
Garage: 2 car attached
Heating: Central, Heat Pump
Lot Size: 0.22 Acres
Roof Type: Architectural Shingle
Year Built: 2026
Amenities
Attic Stairs Pulldown
Breakfast Bar
Cable Prewire
Entrance Foyer
Kitchen Island
Open Floorplan
Pantry
Walk-In Closet(s)
Feature Descriptions
Appliances: Dishwasher, Electric Range, Microwave
Days on Site: 2
Exterior: Stone Veneer, Vinyl
Fireplace: Electric, Insert
Flooring: Carpet, Vinyl
Foundation: Slab
Laundry: Laundry Room, Upper Level
Parcel#: 05902326
Parking: Attached Garage
Sewer: Public Sewer
Utilities: Electricity Connected
Water: City
Local Schools
High School: Unspecified
Middle School: Unspecified
Elementary School: Unspecified
Listed By / Shown By
Listed By
Agency Name: EXP Realty LLC Mooresville
Agency Contact: Jenna@ReflectionsRE.com
Shown By
Agency Title: Lake Norman Realty
Agency Phone: 704-450-1175

Estimate Your Payment
Estimated Payment
$ 2,040.73 per month $1,934.71 Principal & Interest $0.00 Property Tax (data not provided by mls) $106.02 Homeowner's Insurance
1314 Cheshire Avenue | MLS# 4437045
This single family home located at 1314 Cheshire Avenue , Charlotte, NC 28208 is currently listed for sale with an asking price of $363,502. This property was built in 2026 and has 4 bedrooms and 2 full and 1 partial baths with 1602 sq. ft. Search Charlotte real estate on www.lakenormanrealty.com today.