
BEDS3
BATHS3 full 1 partial
SQUARE FEET2,231
MLS#4415493
STATUSActive
PROPERTY TYPEResidential - Townhouse
SUBDIVISIONOptimist Park
Property Description
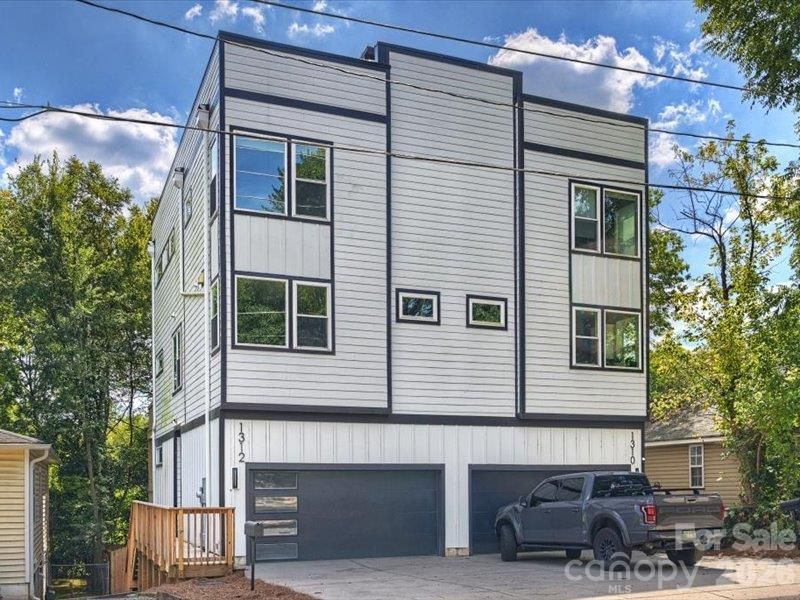
Custom-quality finishes are showcased throughout, with exceptional walkability to McGill Garden, the Sugar Creek Greenway, light rail, restaurants, and shops. The best of city living is just steps from your door.The home features a 2-car garage, site-built hardwood floors across all three levels, and a spectacular great room that opens to a beautifully designed kitchen framed by a wall of windows. Spacious ensuite bedrooms offer generous walk-in closets, while abundant windows throughout the home create bright, light-filled living spaces and ample storage.Enjoy the outdoors from the expansive rooftop deck, complete with views of the city and greenway, or from either of two additional decks overlooking the fenced backyard and greenway.Parking is plentiful, with a 2-car garage plus two driveway spaces. A new roof was installed in September, and the owners have refreshed the interior, leaving the home sparkling and move-in ready.With its exceptional location, thoughtful design, and abundance of indoor and outdoor living space, this residence offers a truly elevated urban lifestyle.
Property Features
Property Type: Residential - Townhouse
Fenced: Yes
Garage: 2 car attached
Heating: Forced Air, Heat Pump
Home Style: Arts and Crafts, Modern
Lot Size: 0.09 Acres
Year Built: 2023
Amenities
Breakfast Bar
Kitchen Island
Open Floorplan
Pantry
Split Bedroom
Storage
Walk-In Closet(s)
Walk-In Pantry
Rooftop Terrace
Feature Descriptions
Appliances: Convection Oven, Dishwasher, Disposal, Electric Cooktop, Electric Oven, Refrigerator with Ice Maker
Days on Site: 19
Exterior: Fiber Cement
Flooring: Tile, Wood
Foundation: Slab
Laundry: Laundry Room
Parcel#: 081-091-13
Parking: Driveway, Attached Garage
Pets Allowed: Yes
Security: Carbon Monoxide Detector(s)
Sewer: Public Sewer
Special View Info: City
Utilities: Electricity Connected, Underground Utilities
Water: City
Window Features: Insulated Window(s)
Local Schools
High School: Unspecified
Middle School: Unspecified
Elementary School: Unspecified
Listed By / Shown By
Listed By
Agency Name: COMPASS
Agency Contact: lucy.butler@compass.com
Shown By
Agency Title: Lake Norman Realty
Agency Phone: 704-450-1175

Estimate Your Payment
Estimated Payment
$ 3,733.37 per month $3,539.41 Principal & Interest $0.00 Property Tax (data not provided by mls) $193.96 Homeowner's Insurance
1312 N Davidson Street N | MLS# 4415493
This townhouse located at 1312 N Davidson Street N, Charlotte, NC 28206 is currently listed for sale with an asking price of $665,000. This property was built in 2023 and has 3 bedrooms and 3 full and 1 partial baths with 2231 sq. ft. N Davidson Street N is located in the Optimist Park subdivision. Search Optimist Park real estate on www.lakenormanrealty.com today.