
BEDS4
BATHS2 full 1 partial
SQUARE FEET2,141
MLS#4396906
STATUSActive
PROPERTY TYPEResidential - Single Family
SUBDIVISIONWalkers Mill
Property Description
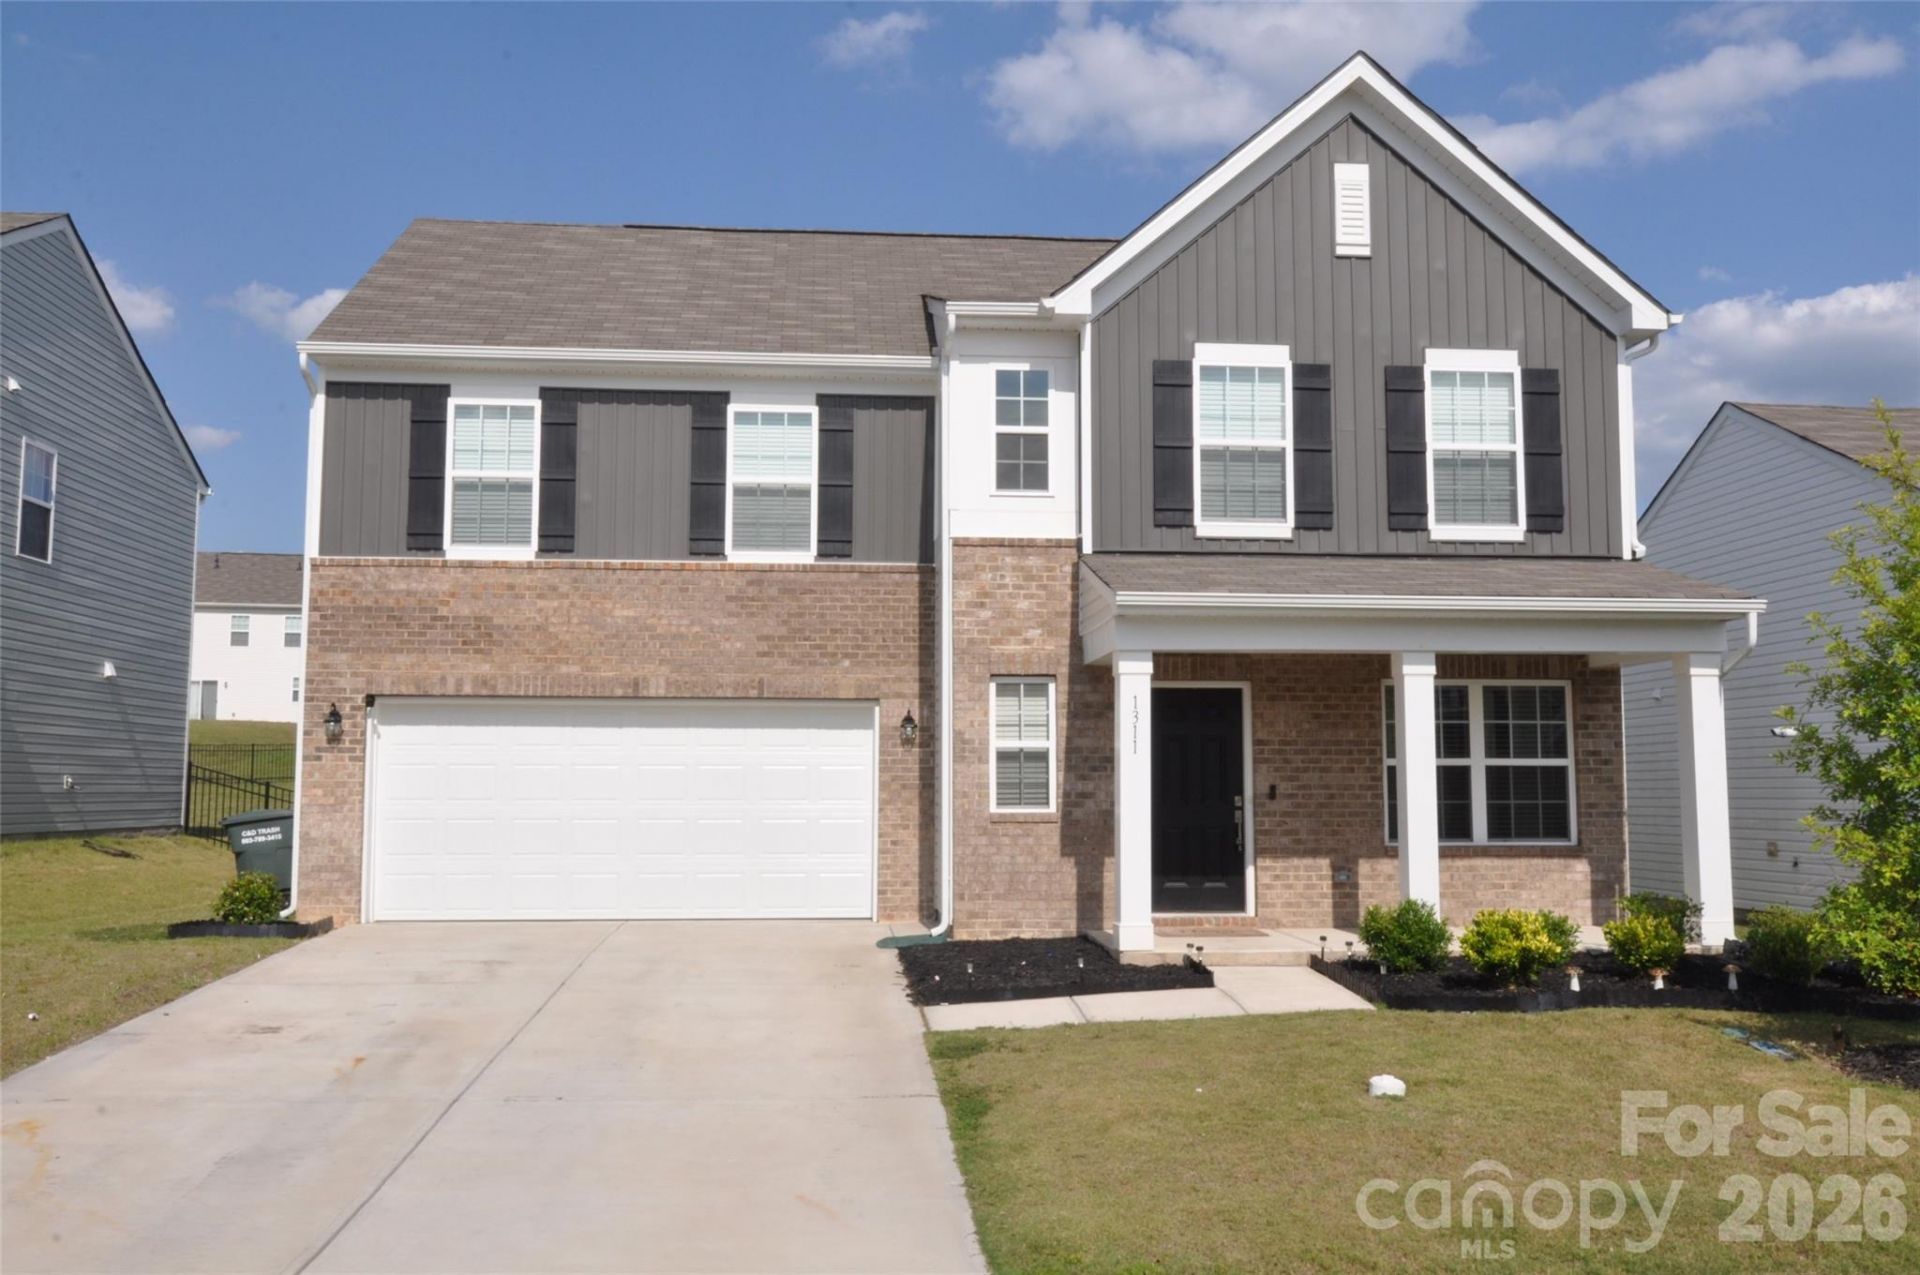
Welcome home to this beautiful 4-bedroom, 2.5-bath two-story residence located in the desirable Walkers Mill Subdivision. Thoughtfully designed for comfortable everyday living and effortless entertaining, this home offers an inviting open-concept layout with the primary suite conveniently located on the main floor. The spacious great room flows seamlessly into the kitchen and dining area, creating the perfect gathering space for family and friends. The kitchen features beautiful cabinetry, granite countertops, and a large eat-at island ideal for casual dining and meal preparation. The adjoining dining area offers plenty of space for entertaining and overlooks the fully fenced backyard through sliding glass doors. Retreat to the generously sized primary bedroom featuring plush carpeting and a well-appointed ensuite bath complete with a spacious shower, dual vanity, linen closet, and walk-in closet. Enjoy those long showers with the tankless hot water heater. Upstairs, you'll find a versatile second living area that provides endless possibilities for a media room, playroom, home office, or additional entertaining space. Three additional bedrooms and a full bath with double vanities, granite countertops, a linen closet, and a tub/shower combination complete the upper level. Additional features include a dedicated laundry room with electric washer and dryer hookups and built-in cabinetry, a double-car garage, and a fully fenced backyard perfect for pets, and outdoor gatherings.Enjoy relaxing evenings on the charming front porch while sipping sweet Southern tea. Residents of Walkers Mill also enjoy access to the community pool and cabana. Conveniently located with easy access to both Charlotte and Columbia, this home offers the perfect blend of small-town charm and commuter convenience.Don't miss the opportunity to make this exceptional property your next home!
Property Features
Property Type: Residential - Single Family
Fenced: Yes
Garage: 2 car attached
Heating: Central, Natural Gas
Lot Size: 0.20 Acres
Roof Type: Composition
Year Built: 2024
Amenities
Attic Stairs Pulldown
Feature Descriptions
Appliances: Dishwasher, Disposal, Electric Range, ENERGY STAR Qualified Refrigerator, Microwave, Refrigerator, Tankless Water Heater
Community Features: Cabana, Outdoor Pool, Sidewalks, Street Lights
Days on Site: 148
Exterior: Brick Partial, Vinyl
Flooring: Carpet, Vinyl
Foundation: Slab
HOA Fee: $316/ Quarterly
Laundry: Laundry Room
Lot: Cleared
Parcel#: 123-201-189-000
Parking: Driveway, Attached Garage, Garage Faces Front
Patio/Porch: Covered, Front Porch
Security: Carbon Monoxide Detector(s)
Sewer: County Sewer
Utilities: Electricity Connected, Natural Gas, Underground Power Lines, Underground Utilities
Water: County Water
Window Features: Insulated Window(s)
Local Schools
High School: Lewisville
Middle School: Lewisville
Elementary School: Lewisville
Listed By / Shown By
Listed By
Agency Name: New Chester Realty LLC
Agency Contact: baustin@comporium.net
Shown By
Agency Title: Lake Norman Realty
Agency Phone: 704-450-1175

Estimate Your Payment
Estimated Payment
$ 1,880.16 per month $1,782.48 Principal & Interest $0.00 Property Tax (data not provided by mls) $97.68 Homeowner's Insurance
1311 S Branch Drive, Unit 189 | MLS# 4396906
This single family home located at 1311 S Branch Drive, Unit 189, Edgemoor, SC 29712 is currently listed for sale with an asking price of $334,900. This property was built in 2024 and has 4 bedrooms and 2 full and 1 partial baths with 2141 sq. ft. S Branch Drive, Unit 189 is located in the Walkers Mill subdivision. Search Walkers Mill real estate on www.lakenormanrealty.com today.