
BEDS5
BATHS4 full
SQUARE FEET3,421
MLS#4396206
STATUSActive
PROPERTY TYPEResidential - Single Family
SUBDIVISIONProvidence Crossing
Property Description
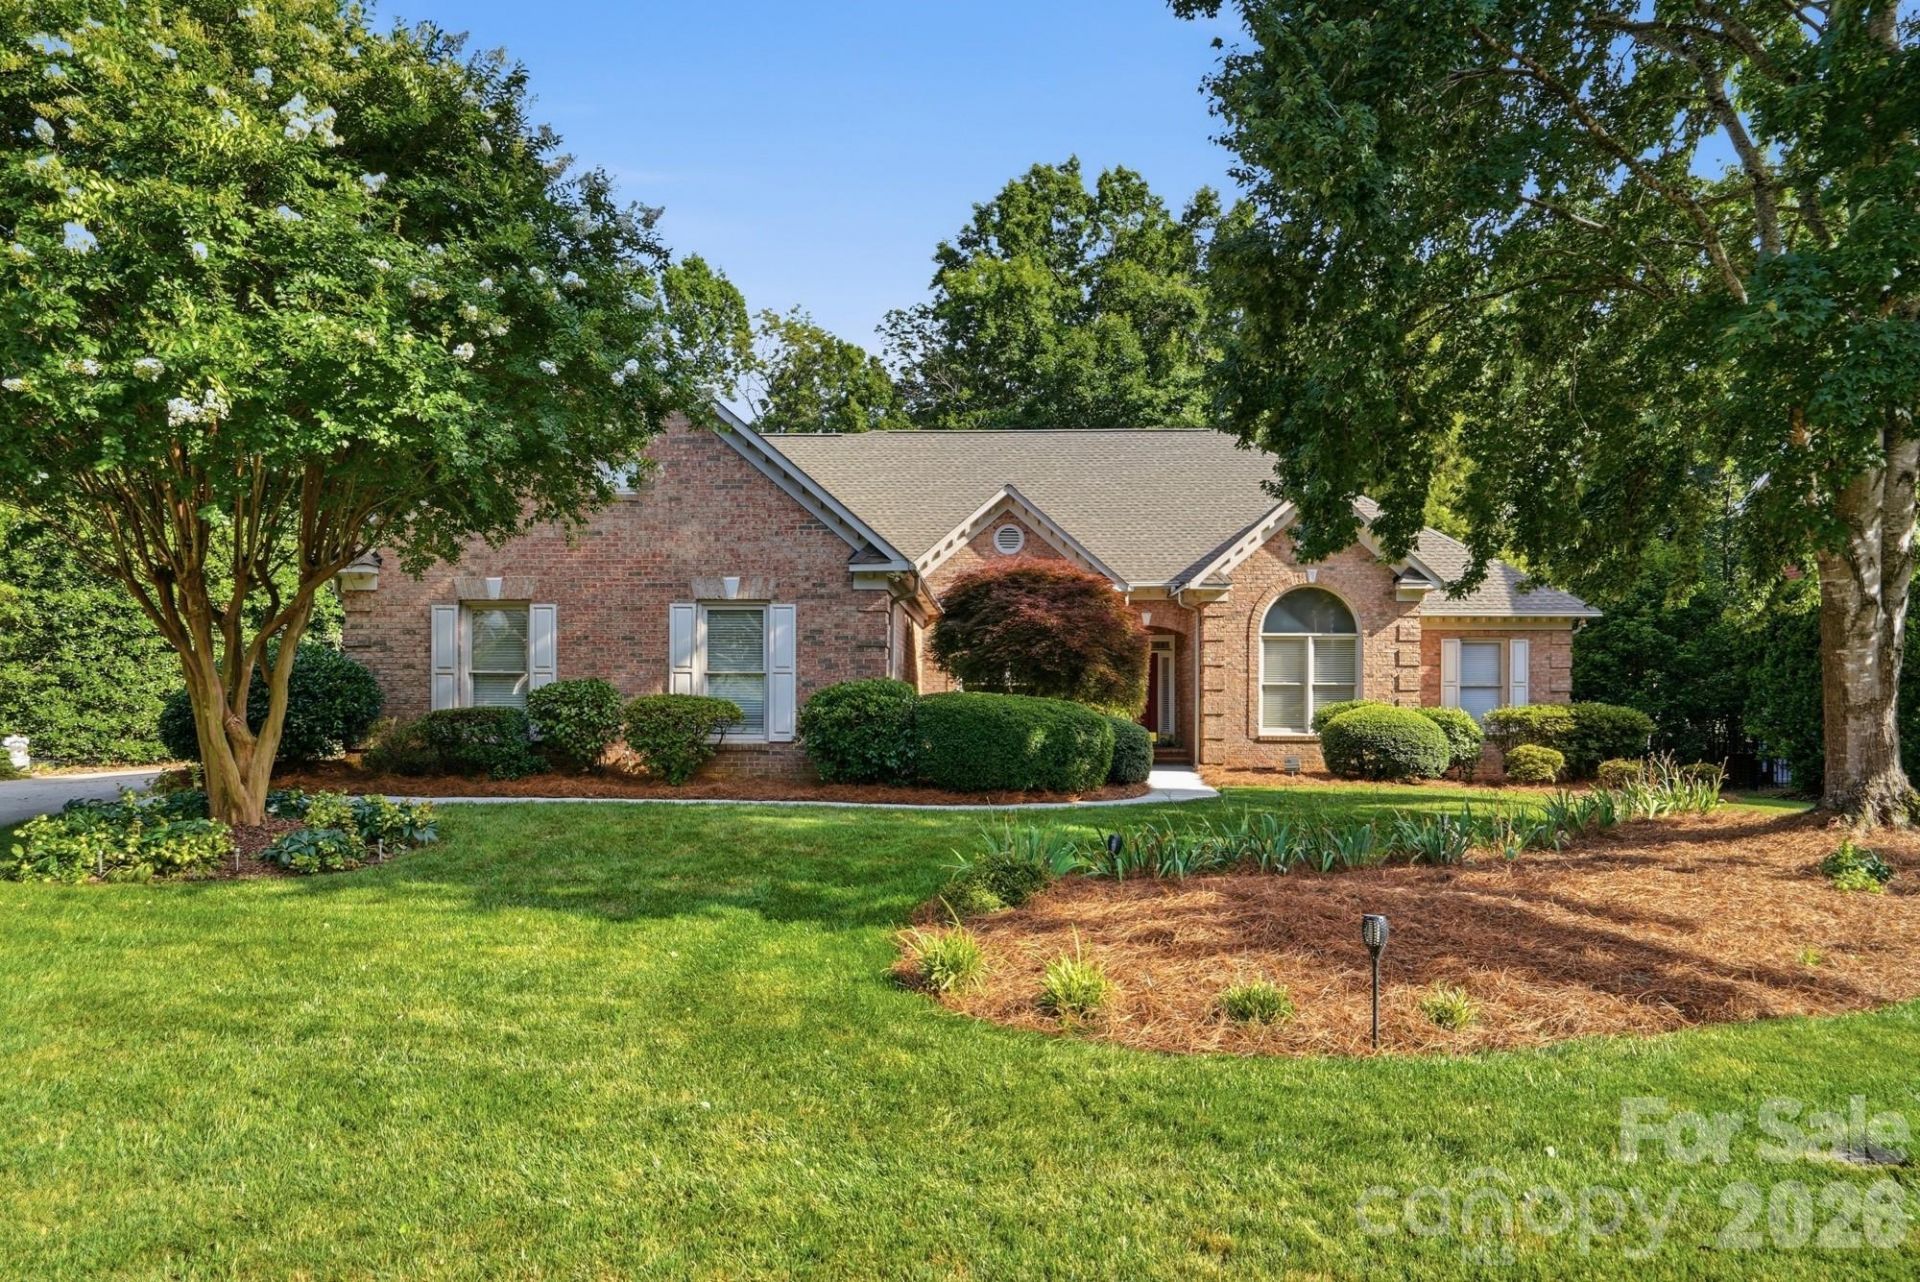
Welcome to 13101 Darby Chase Drive, a beautifully updated full-brick home situated on a private 1.22-acre lot in the highly sought-after Providence Crossing community. This spacious 5-bedroom, 4-bath residence offers more than 3,400 square feet of thoughtfully designed living space, including a desirable main-level primary suite, 3-car garage and an expansive Bonus/FROG that serves as a fifth bedroom with a full bath.Designed for both everyday living and entertaining, the open floor plan features hardwood floors throughout the main living areas, elegant formal living and dining rooms with detailed moldings, and a spacious family room with gas-log fireplace, built-ins, and a wall of windows overlooking the private fenced backyard. The well-appointed kitchen boasts white cabinetry with pull-out shelving, granite countertops, a 5-burner gas cooktop, double ovens, pantry, and a generous breakfast area.The luxurious primary suite offers heated tile floors, a Jacuzzi tub, dual vanities, a walk-in shower with glass enclosure, large walk-in closet, and linen closet.Enjoy outdoor living at its finest from the expansive screened porch retreat, overlooking the fire pit area, fenced backyard, mature trees, and established landscaping. The level lot provides exceptional privacy and creates the perfect setting for nature watching and relaxation.Conveniently located near fine dining, shopping, medical facilities, Life Time Fitness, and I-485. Top-rated schools include Polo Ridge Elementary, J.M. Robinson Middle, and Ardrey Kell High School.Additional highlights include a side-load 3-car garage with utility sink, mudroom laundry, oversized walk-in attic storage with potential for future expansion, zoned HVAC, dual 50-gallon water heaters, RainGuard gutters, irrigation system, and an architectural shingle roof.Recent updates include roof replacement (2022), furnace (2025), air conditioner (2019), water heater (2026), dishwasher (2021), and screened porch rescreening (2020).A rare opportunity to own a private, estate-sized lot in one of South Charlotte's most established and desirable neighborhoods. Neighborhood sidewalks connect to scenic ponds, fountains, and the adjacent Providence Country Club golf course, creating an exceptional lifestyle setting. Schedule your private tour today!
Property Features
Property Type: Residential - Single Family
Fenced: Yes
Garage: 3 car attached
Heating: Forced Air, Natural Gas, Zoned
Home Style: Transitional
Lot Size: 1.22 Acres
Roof Type: Architectural Shingle
Year Built: 1996
Amenities
Attic Walk In
Built-in Features
Entrance Foyer
Open Floorplan
Pantry
Walk-In Closet(s)
Walk-In Pantry
Whirlpool
Fire Pit
In-Ground Irrigation
Feature Descriptions
Accessibility Features: Door Width 32 Inches or More, Hall Width 36 Inches or More, Ramp(s)-Main Level
Appliances: Convection Oven, Dishwasher, Disposal, Double Oven, Gas Cooktop, Self Cleaning Oven
Days on Site: 23
Exterior: Brick Full
Fireplace: Family Room, Gas Log
Flooring: Carpet, Tile, Wood
Foundation: Crawl Space
HOA Fee: $221/ Annually
Horse Amenities: None
Laundry: Mud Room, Main Level
Lot: Flood Plain/Bottom Land, Level, Private, Wooded
Lot Dimensions: 114 x 502 x 101 x 539
Other Structures: None
Parcel#: 229-425-02
Parking: Driveway, Attached Garage, Garage Door Opener, Garage Faces Side, Keypad Entry
Patio/Porch: Covered, Front Porch, Rear Porch, Screened
Security: Carbon Monoxide Detector(s), Smoke Detector(s)
Sewer: Public Sewer
Utilities: Cable Available, Natural Gas
Water: City
Local Schools
High School: Ardrey Kell
Middle School: J.M. Robinson
Elementary School: Polo Ridge
Listed By / Shown By
Listed By
Agency Name: Berkshire Hathaway HomeServices Carolinas Realty
Agency Contact: marvin.speight@BHHSCarolinas.com
Shown By
Agency Title: Lake Norman Realty
Agency Phone: 704-450-1175

Estimate Your Payment
Estimated Payment
$ 6,169.88 per month $5,849.34 Principal & Interest $0.00 Property Tax (data not provided by mls) $320.54 Homeowner's Insurance
13101 Darby Chase Drive | MLS# 4396206
This single family home located at 13101 Darby Chase Drive, Charlotte, NC 28277 is currently listed for sale with an asking price of $1,099,000. This property was built in 1996 and has 5 bedrooms and 4 full baths with 3421 sq. ft. Darby Chase Drive is located in the Providence Crossing subdivision. Search Providence Crossing real estate on www.lakenormanrealty.com today.