
BEDS4
BATHS3 full
SQUARE FEET2,907
MLS#4423733
STATUSActive
PROPERTY TYPEResidential - Single Family
SUBDIVISIONRobinson Oaks
Property Description
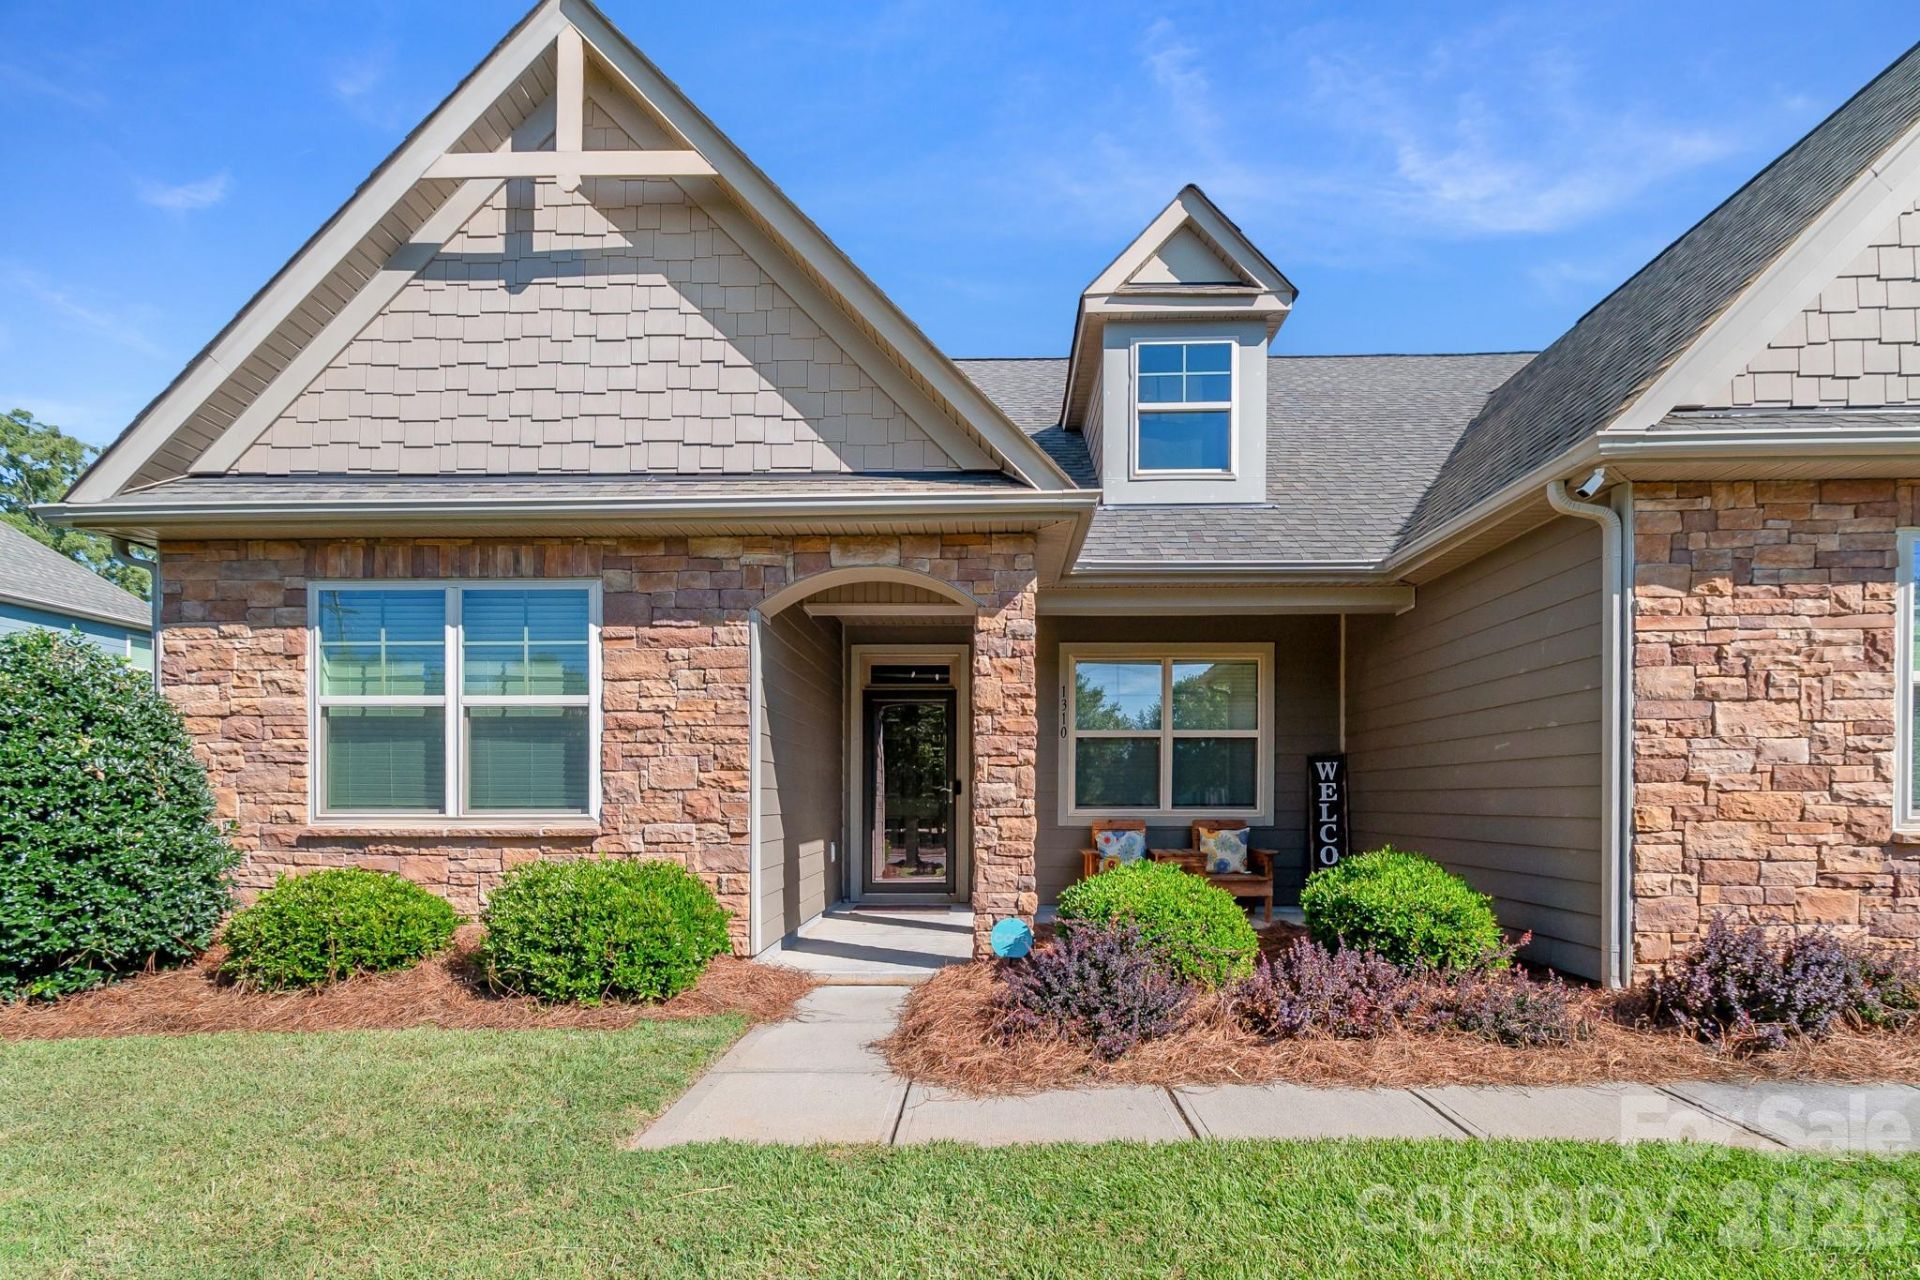
Discover refined comfort and modern sophistication in this beautifully appointed one-and-a-half-story home offering just over 2,900 square feet of thoughtfully designed living space. With 4 spacious bedrooms and 3 full bathrooms, this residence offers an ideal blend of elegance, functionality, and everyday luxury.The inviting kitchen is designed for both entertaining and culinary enjoyment, featuring a gas range, granite countertops, large island, and a well-appointed layout. Modern convenience takes center stage with Bluetooth-enabled smart-home features, allowing you to seamlessly integrate technology into your lifestyle.Outside, the impressive extra-wide and extended driveway provides an abundance of parking and creates a welcoming approach to the home. The fully fenced backyard offers a private outdoor retreat, perfect for relaxing, entertaining, or enjoying time with family and pets.From its generous proportions and stylish amenities to its smart-home convenience and private outdoor space, this exceptional residence delivers a sophisticated lifestyle with the comfort and functionality today's discerning buyer desires.
Property Features
Property Type: Residential - Single Family
Garage: 2 car attached
Heating: ENERGY STAR Qualified Equipment
Home Style: Traditional
Lot Size: 0.28 Acres
Roof Type: Architectural Shingle
Year Built: 2019
Amenities
Attic Stairs Pulldown
Feature Descriptions
Appliances: Gas Cooktop, Gas Water Heater, Microwave
Exterior: Fiber Cement, Stone Veneer
Fireplace: Family Room
Flooring: Carpet, Wood
Foundation: Slab
Laundry: Electric Dryer Hookup, Mud Room
Other Parking: extended large driveway
Other Structures: Shed(s)
Parcel#: 223069
Parking: Attached Garage
Patio/Porch: Covered, Front Porch
Sewer: Public Sewer
Utilities: Natural Gas
Water: City
Local Schools
High School: Ashbrook
Middle School: Grier
Elementary School: Sherwood
Listed By / Shown By
Listed By
Agency Name: ALBRICK
Agency Contact: rachel@albrick.com
Shown By
Agency Title: Lake Norman Realty
Agency Phone: 704-450-1175

Estimate Your Payment
Estimated Payment
$ 3,087.75 per month $2,927.33 Principal & Interest $0.00 Property Tax (data not provided by mls) $160.42 Homeowner's Insurance
1310 Robinson Oaks Drive | MLS# 4423733
This single family home located at 1310 Robinson Oaks Drive, Gastonia, NC 28054 is currently listed for sale with an asking price of $550,000. This property was built in 2019 and has 4 bedrooms and 3 full baths with 2907 sq. ft. Robinson Oaks Drive is located in the Robinson Oaks subdivision. Search Robinson Oaks real estate on www.lakenormanrealty.com today.