
BEDS3
BATHS2 full
MLS#1242213
STATUSActive
PROPERTY TYPEResidential - Single Family
Property Description
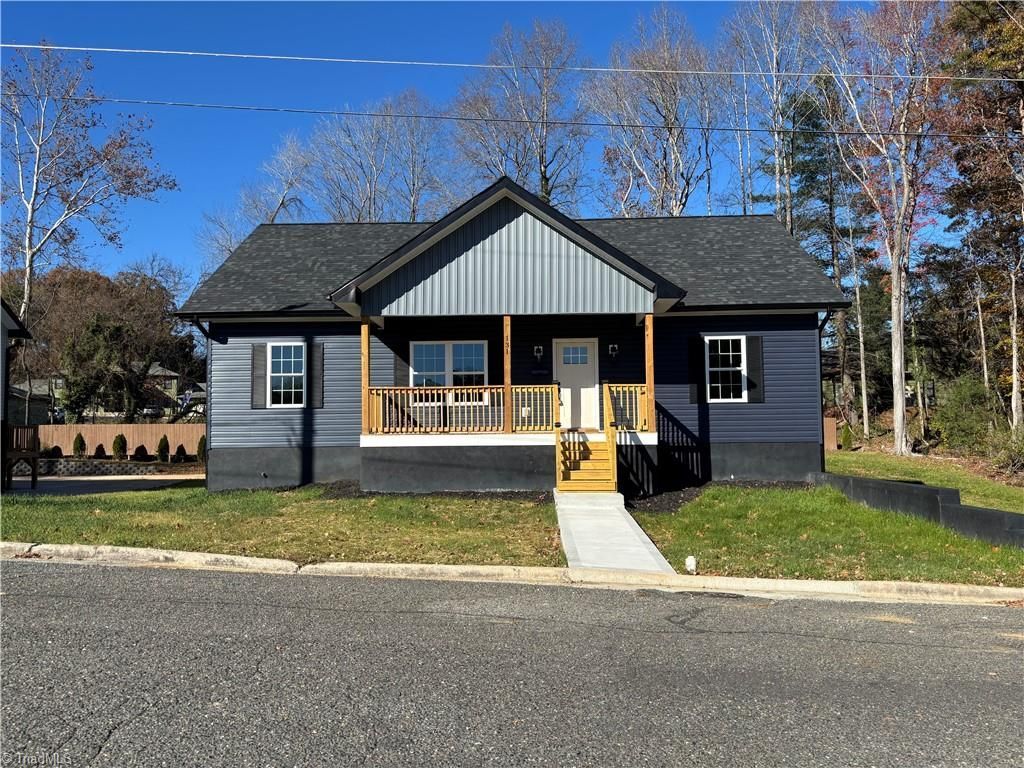
Experience the perfect blend of modern comfort and country-style charm in this beautifully crafted new construction home offering 1,426 sq feet of thoughtfully designed living space. Conveniently located on the n. end of town with easy access to downtown, shopping, dining, and everyday amenities. This inviting home features 3 bed and 2 full baths with custom tile finishes. The spacious great room flows into the kitchen, creating an open-concept layout ideal for entertaining and everyday living. The kitchen includes new stainless steel appliances, while luxury vinyl plank flooring runs throughout the home. Step outside to the deck, perfect for relaxing or entertaining. The full unfinished basement offers endless possibilities for future living space, a workshop, or extra storage. A one-car basement garage and rear parking area provide ample parking. Don't miss this opportunity to own a beautiful new home featuring quality craftsmanship and a convenient location!
Property Features
Property Type: Residential - Single Family
Cooling: Central Air
Fuel Type: Electric
Garage: 1
Garage: Basement Garage
Heating: Heat Pump, Electric
Lot Size: 0.32 Acres
Stories: 1.0
Year Built: 2026
Feature Descriptions
Appliance: Microwave, Dishwasher, Exhaust Fan, Free-Standing Range, Electric Water Heater
Attic: Access Only
Days on Site: 1
Energy: Energy Star Rated, Insulated Doors, Insulated Windows
Exterior: Vinyl Siding
Exterior: Lighting, Garden
Flooring: Vinyl
Interior: Ceiling Fan(s), Dead Bolt(s), Kitchen Island, Solid Surface Counter
Lot: City Lot, Cleared
Lot Dimensions: 0.32 acre(s)
Sewer: Public Sewer
Water: Public
Water Heater: Electric
Listed By / Shown By
Listed By
Agency Name: Foothill Homes and Land LLC
Shown By
Agency Title: Lake Norman Realty
Agency Phone: 704-450-1175

Estimate Your Payment
Estimated Payment
$ 2,077.21 per month $1,969.30 Principal & Interest $0.00 Property Tax (data not provided by mls) $107.92 Homeowner's Insurance
131 E Oakdale Street | MLS# 1242213
This single family home located at 131 E Oakdale Street , Mount Airy, NC 27030 is currently listed for sale with an asking price of $370,000. This property was built in 2026 and has 3 bedrooms and 2 full baths. Search Mount Airy real estate on www.lakenormanrealty.com today.