
BEDS3
BATHS2 full 1 partial
SQUARE FEET2,124
MLS#4399033
STATUSActive
PROPERTY TYPEResidential - Townhouse
SUBDIVISIONVillas at Pinecroft
Property Description
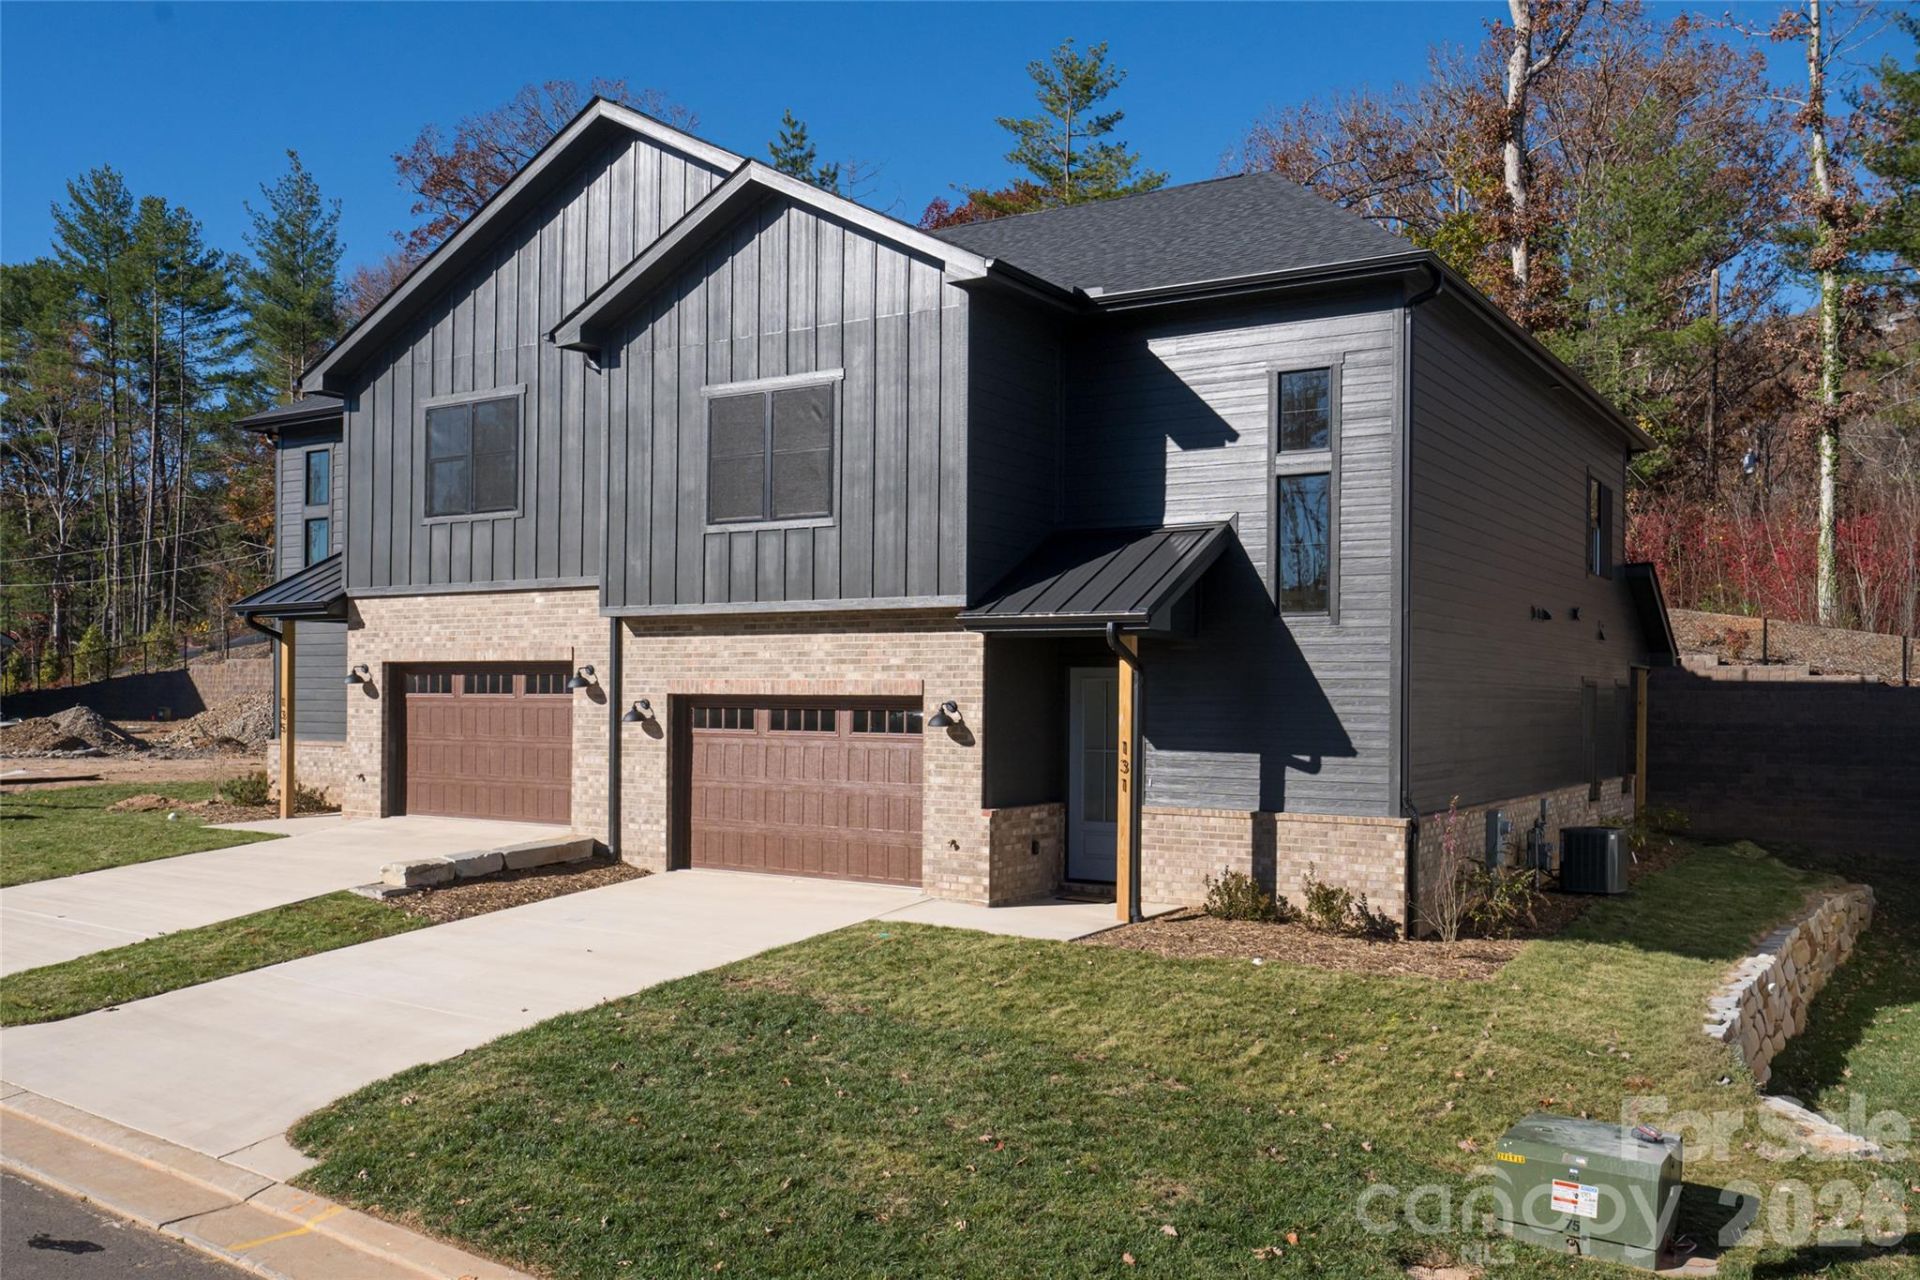
Stunning brand new construction in desirable north Asheville location. Primary bedroom on the main level with large walk in closet and double vanity. Large living room and open kitchen floor plan. Quartz tops with Kitchen Aid appliances, pre-finished HW flooring throughout the home, vented gas fireplace in living room, screened in back porch and oversized garage. Upper level boasts 9' ceilings with an abundance of light, 2 additional large bedrooms and large office. Ample storage throughout the home. HOA covers exterior maintenance and landscaping for a low maintenance home and a true lock and go community. This one is a must see!
Property Features
Property Type: Residential - Townhouse
Garage: 1 car attached
Heating: Central, Electric, Heat Pump
Lot Size: 0.07 Acres
Roof Type: Architectural Shingle, Metal
Year Built: 2026
Amenities
Built-in Features
Cable Prewire
Kitchen Island
Open Floorplan
Pantry
Walk-In Closet(s)
Walk-In Pantry
Lawn Maintenance
Feature Descriptions
Appliances: Dishwasher, Disposal, Gas Cooktop, Gas Water Heater, Microwave, Refrigerator with Ice Maker, Tankless Water Heater
Exterior: Brick Partial, Hardboard Siding
Fireplace: Gas Vented, Living Room
Flooring: Hardwood, Tile
Foundation: Crawl Space
HOA Fee: $285/ Monthly
Laundry: Main Level
Lot: Level, Views
Parcel#: 9750-28-2434-00000
Parking: Driveway, Attached Garage
Patio/Porch: Covered, Front Porch, Rear Porch, Screened
Pets Allowed: Yes
Security: Carbon Monoxide Detector(s), Smoke Detector(s)
Sewer: Public Sewer
Utilities: Cable Available, Electricity Connected, Fiber Optics, Natural Gas, Underground Power Lines, Underground Utilities
Water: City
Local Schools
High School: Asheville
Middle School: Asheville
Elementary School: Asheville City
Listed By / Shown By
Listed By
Agency Name: Patton Allen Real Estate LLC
Agency Contact: sstreppa@gmail.com
Shown By
Agency Title: Lake Norman Realty
Agency Phone: 704-450-1175

Estimate Your Payment
Estimated Payment
$ 3,788.95 per month $3,592.10 Principal & Interest $0.00 Property Tax (data not provided by mls) $196.85 Homeowner's Insurance
131 Collin Place , Unit 8 | MLS# 4399033
This townhouse located at 131 Collin Place , Unit 8, Asheville, NC 28804 is currently listed for sale with an asking price of $674,900. This property was built in 2026 and has 3 bedrooms and 2 full and 1 partial baths with 2124 sq. ft. Collin Place , Unit 8 is located in the Villas at Pinecroft subdivision. Search Villas At Pinecroft real estate on www.lakenormanrealty.com today.