
BEDS3
BATHS1 full
SQUARE FEET826
MLS#4436725
STATUSActive
PROPERTY TYPEResidential - Single Family
SUBDIVISIONBeacon Village
Property Description
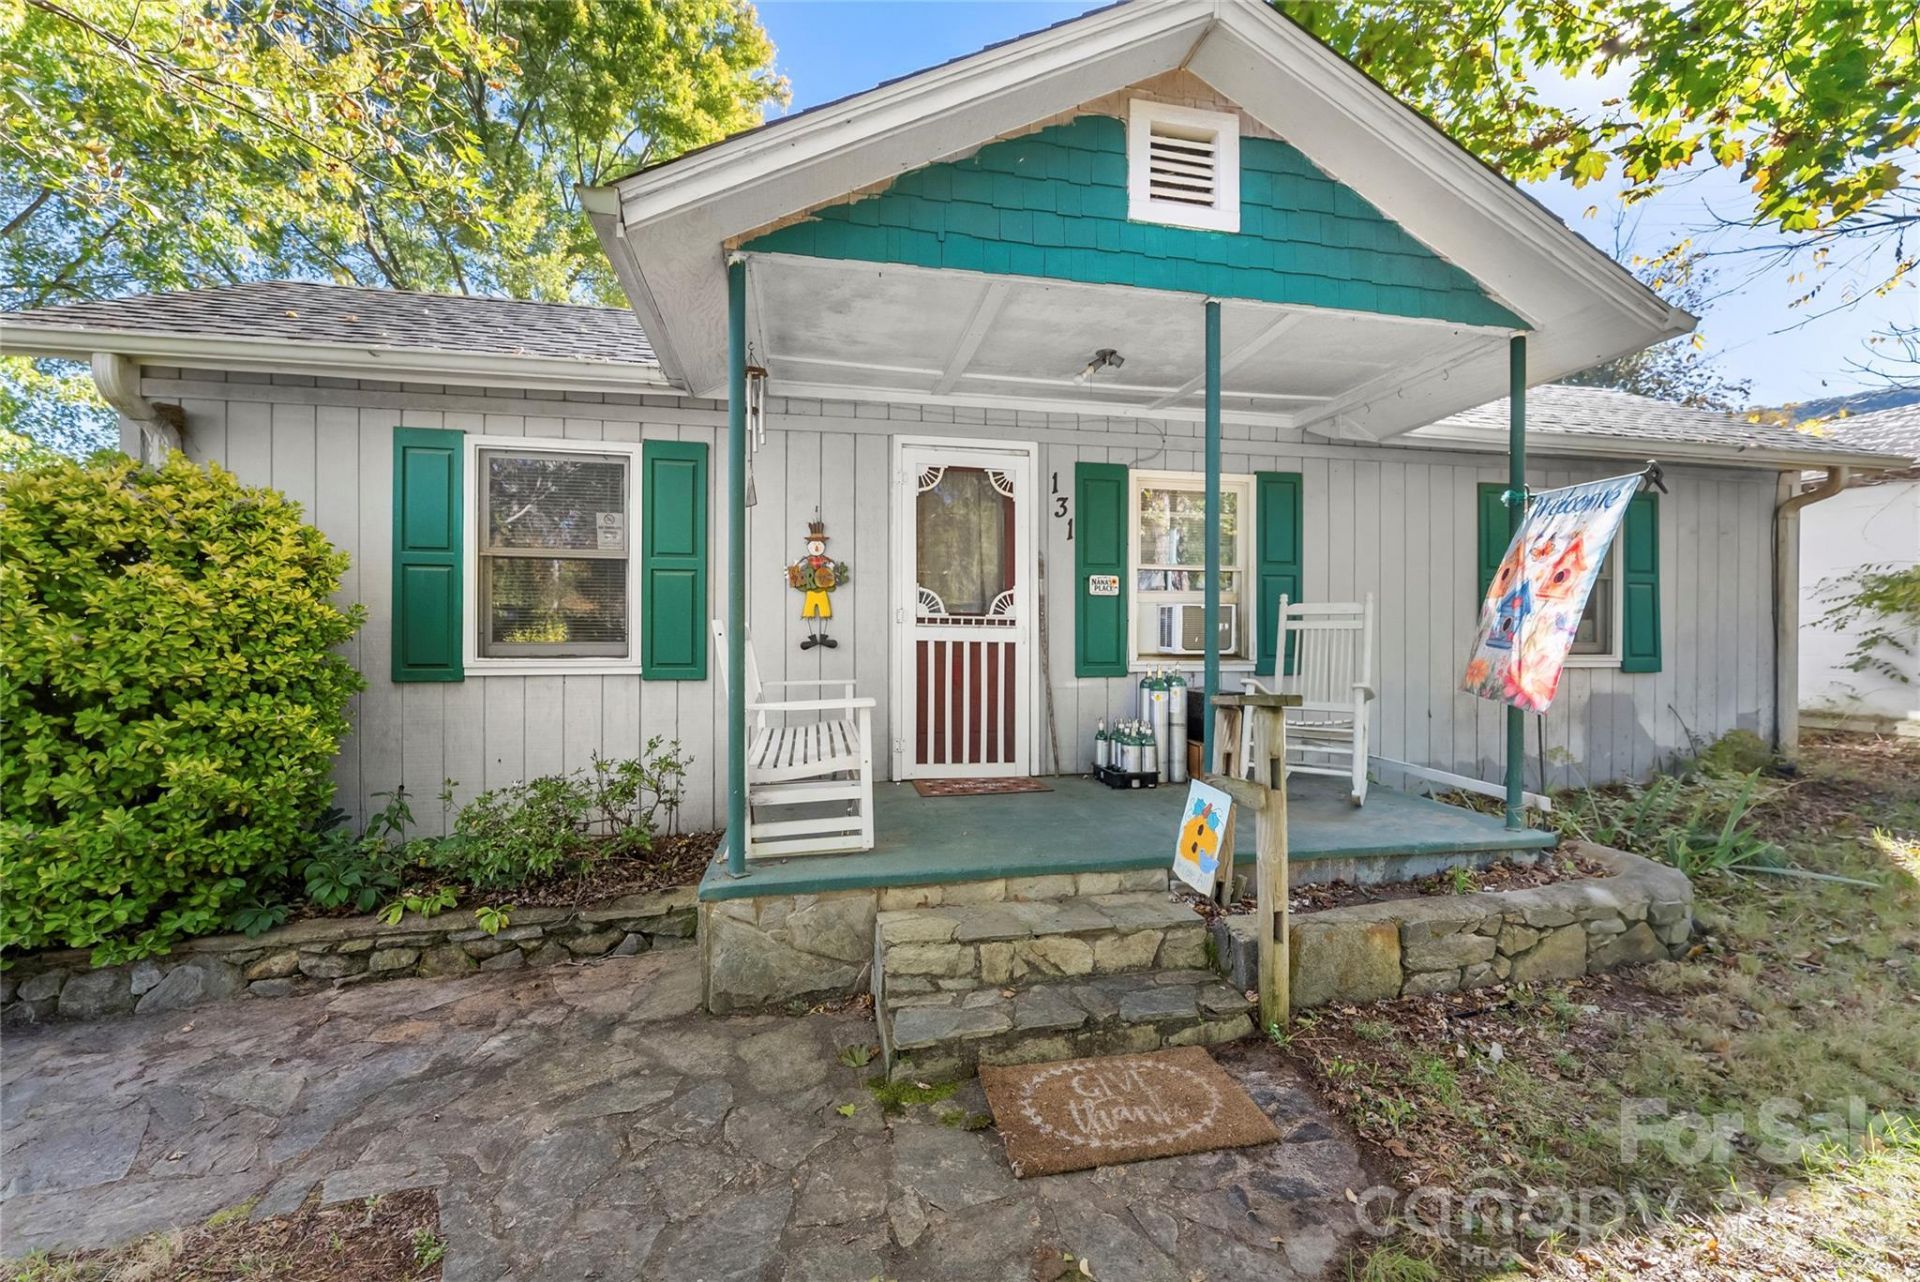
Some houses just make you smile! Welcome to this cute cottage in Upper Beacon Village, where cheerful energy, a practical one-level layout, and a generous yard come together in a home filled with happy memories.Tucked into a double-depth quarter-acre lot, this home offers room to spread out without taking on more house than you need. The level, partially fenced yard is ready for pets, play, gardening, or even an auxiliary dwelling.Inside, you'll find three bedrooms (one currently enjoying life as a craft room), a full bath, and a large, sunny kitchen with an attached laundry room. The footprint is modest, but the personality is anything but.Accessibility is another welcome feature: there's no-stairs access throughout the one-level home, plus an ADA ramp leading to the large deck, extending your living space outdoors.The location is convenient to downtown Swannanoa's restaurants and shopping, with Beacon Park and its unique bike track opening nearby in 2027.It's true this cottage's next owner should come prepared to make some upgrades. But for a buyer with vision, this is an opportunity to put some care into a home with character, a wonderful lot, and a convenient location?all at an affordable price.Come see this cheerful little cottage ready for its next chapter!
Property Features
Property Type: Residential - Single Family
Fenced: Yes
Heating: Oil
Home Style: Cottage
Lot Size: 0.25 Acres
Roof Type: Architectural Shingle
Year Built: 1935
Amenities
Other - See Remarks
Feature Descriptions
Accessibility Features: No Interior Steps, Ramp(s)-Main Level
Appliances: Dishwasher, Electric Oven, Electric Range, Electric Water Heater, Microwave, Refrigerator
Days on Site: 1
Exterior: Wood
Flooring: Carpet, Laminate, Tile
Foundation: Crawl Space
Laundry: Electric Dryer Hookup, Laundry Room, Main Level, Washer Hookup
Lot: Cleared, Green Area, Level, Wooded
Lot Dimensions: 75 x 148
Other Equipment: Fuel Tank - Owned
Other Parking: Driveway parking for two cars
Parcel#: 9698-29-3594-00000
Parking: Driveway
Patio/Porch: Covered, Deck, Front Porch
Sewer: Public Sewer
Utilities: Cable Available, Cable Connected, Electricity Connected, Satellite Internet Available, Wired Internet Available
Water: City
Window Features: Window Treatments
Local Schools
High School: Charles D Owen
Middle School: Charles D Owen
Elementary School: WD Williams
Listed By / Shown By
Listed By
Agency Name: Nest Realty Asheville
Agency Contact: matt.barker@nestrealty.com
Shown By
Agency Title: Lake Norman Realty
Agency Phone: 704-450-1175

Estimate Your Payment
Estimated Payment
$ 1,263.17 per month $1,197.54 Principal & Interest $0.00 Property Tax (data not provided by mls) $65.63 Homeowner's Insurance
131 Central Avenue | MLS# 4436725
This single family home located at 131 Central Avenue , Swannanoa, NC 28778 is currently listed for sale with an asking price of $225,000. This property was built in 1935 and has 3 bedrooms and 1 full baths with 826 sq. ft. Central Avenue is located in the Beacon Village subdivision. Search Beacon Village real estate on www.lakenormanrealty.com today.