
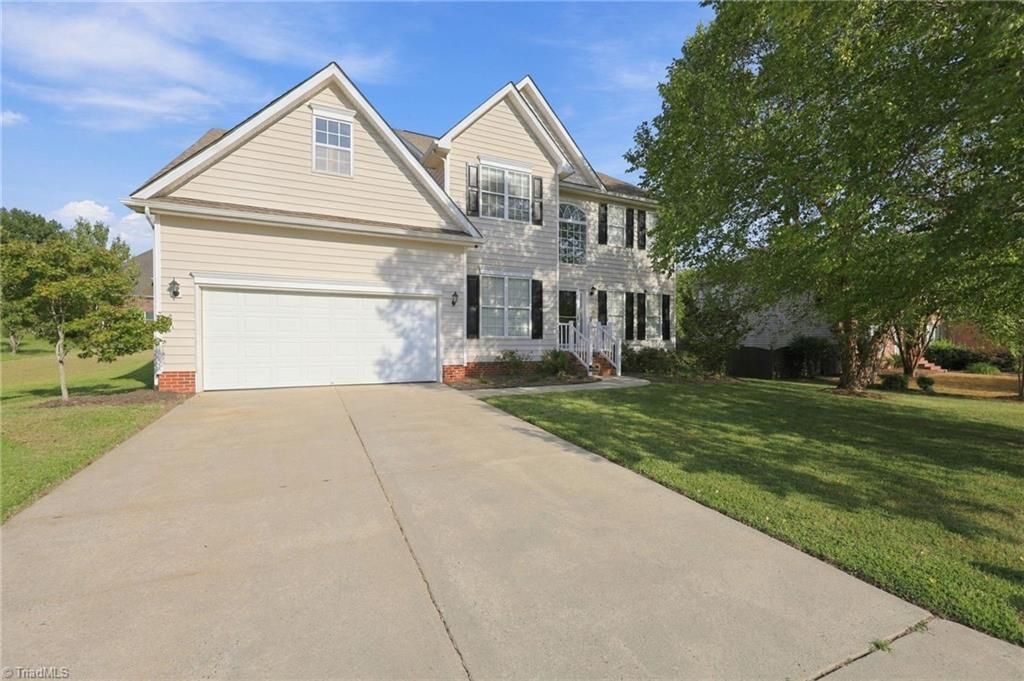
BEDS4
BATHS2 full 1 partial
MLS#1235340
STATUSActive
PROPERTY TYPEResidential - Single Family
SUBDIVISIONProvidence Place
Property Description
Light-filled, spacious, and designed for everyday living, this 4-bedroom home in Elon offers an impressive combination of open spaces & flexible rooms. Soaring ceilings, abundant windows, & engineered hardwoods create an inviting feel from the moment you enter. The dramatic family room has vaulted ceilings, gas-log fireplace & windows that fill the space with light. The kitchen offers granite countertops, stainless appliances, generous cabinetry, a center island, and opens to a gorgeous window-filled breakfast/sunroom overlooking the backyard. The main-level primary suite features a tray ceiling, two walk-in closets, and a spacious bath with dual vanity, jetted tub & separate shower. Main-level flex room provides an ideal home office or study. Upstairs, an open balcony overlooks the living area and leads to three additional bedrooms and a full bath. Convenient to Elon University, shopping, dining, and everyday amenities, with easy access to I-85/40. Western Alamance School District.
Property Features
Property Type: Residential - Single Family
Cooling: Central Air
Fireplaces: 1
Fuel Type: Electric, Natural Gas
Garage: 2 car attached
Garage: Attached Garage
Heating: Fireplace(s), Forced Air, Electric, Natural Gas
Lot Size: 0.35 Acres
Stories: 2.0
Year Built: 2003
Feature Descriptions
Appliance: Cooktop, Double Oven, Gas Water Heater
Days on Site: 22
Exterior: Vinyl Siding
Fireplace: Gas Log, Living Room
Flooring: Carpet, Tile, Vinyl, Wood
HOA: Yes
HOA Fee: 20
Interior: Kitchen Island, Pantry, Separate Shower, Vaulted Ceiling(s)
Lot Dimensions: 0.35 acre(s)
Sewer: Public Sewer
Total Rooms: 10
Water: Public
Water Heater: Gas
Local Schools
High School: Western Alamance
Middle School: Western
Elementary School: Highland
Listed By / Shown By
Listed By
Agency Name: Elm Realty LLC
Shown By
Agency Title: Lake Norman Realty
Agency Phone: 704-450-1175

Estimate Your Payment
Estimated Payment
$ 2,498.27 per month $2,368.48 Principal & Interest $0.00 Property Tax (data not provided by mls) $129.79 Homeowner's Insurance
1309 Princeton Drive | MLS# 1235340
This single family home located at 1309 Princeton Drive, Elon, NC 27244 is currently listed for sale with an asking price of $445,000. This property was built in 2003 and has 4 bedrooms and 2 full and 1 partial baths. Princeton Drive is located in the Providence Place subdivision. Search Providence Place real estate on www.lakenormanrealty.com today.