
BEDS3
BATHS2 full 1 partial
SQUARE FEET2,000
MLS#4439930
STATUSActive
PROPERTY TYPERental - Single Family
SUBDIVISIONCallonwood
Property Description
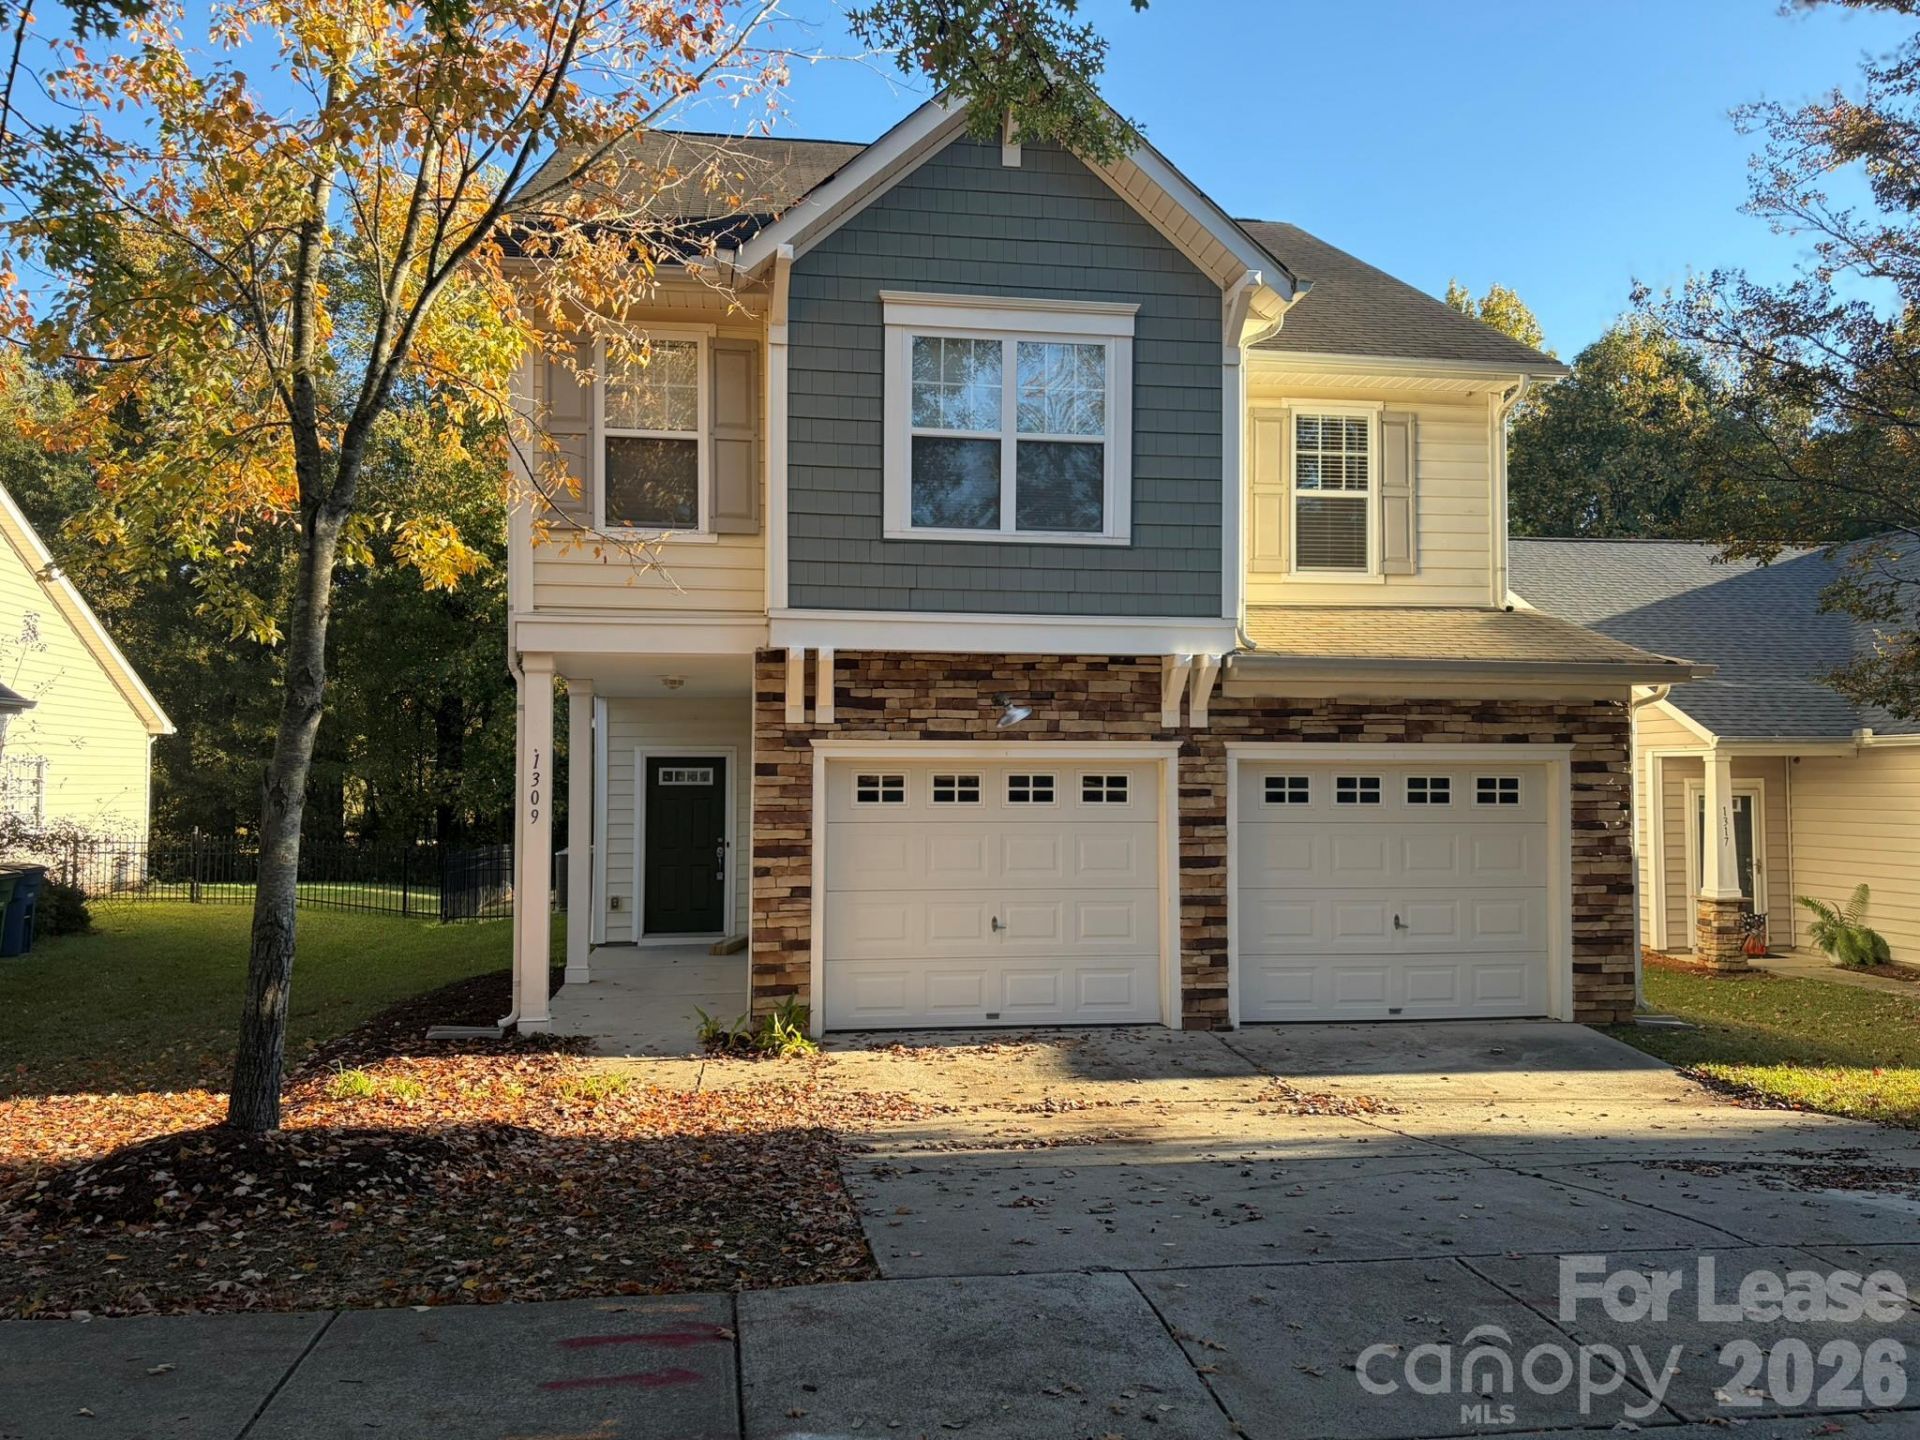
Quaint and cute 2-story home -3 beds, 2 1/2 baths. Clean, move-in ready~ spacious rooms, storage and loft area. Bright and airy with neutral colors throughout. Fenced-in yard. All appliances included in lease. Entire home repainted, all bedrooms and living areas w/new modern ceiling fans, updated dining and full bath fixtures, new window shades/blinds in many rooms, new whole house carpet upstairs and luxury vinyl plank flooring on main level. Home pressure washed and fresh landscape/ mulch. Residents to adhere to all Callonwood HOA guidelines, no exceptions. Property provided as it shows with no known problems. Tenant responsible for yard maintenance. Available Now! Neighborhood amenities include pool, clubhouse, playground area and sidewalks. Showings by Listing Agent typically require 24-36 hour notice. NON- REFUNDABLE Application $75 per adult over 18 years in the home. Strong credit/background check required, stable income/savings, no evictions, pets conditional, dogs only, and require owner approval w/non-refundable pet fee. One time admin fee $75. All applications require owner approval. No service vehicles. Locally managed by listing agent / property management firm. Option for extended and renewable leases.
Property Features
Property Type: Rental - Single Family
Fenced: Yes
Garage: 2 car attached
Heating: Forced Air, Natural Gas
Home Style: Transitional
Lot Size: 0.17 Acres
Roof Type: Composition
Year Built: 2004
Amenities
Attic Stairs Pulldown
Cable Prewire
Feature Descriptions
Appliances: Dishwasher, Disposal, Gas Oven, Gas Range, Gas Water Heater, Microwave, Plumbed For Ice Maker, Refrigerator, Washer/Dryer
Community Features: Clubhouse, Outdoor Pool, Picnic Area, Playground
Days on Site: 6
Fireplace: Den, Gas Log
Flooring: Carpet, Linoleum, Tile, Wood
Foundation: Slab
Laundry: Upper Level
Lot: Level
Other Equipment: Other - See Remarks
Parcel#: 07-144-656
Parking: Attached Garage
Patio/Porch: Patio
Pets Allowed: Conditional
Security: Carbon Monoxide Detector(s), Smoke Detector(s)
Sewer: Public Sewer
Water: City
Local Schools
High School: Sun Valley
Middle School: Sun Valley
Elementary School: Indian Trail
Listed By / Shown By
Listed By
Agency Name: Charlotte Residential Group Company
Agency Contact: amgodley@gmail.com
Shown By
Agency Title: Lake Norman Realty
Agency Phone: 704-450-1175

1309 Hammond Drive | MLS# 4439930
This property located at 1309 Hammond Drive, Matthews, NC 28104 is currently listed for rent with an asking price of $2,400 / Monthly. Search Matthews real estate on www.lakenormanrealty.com today.