
BEDS3
BATHS2 full
MLS#1226126
STATUSActive
PROPERTY TYPEResidential - Single Family
SUBDIVISIONCrosswinds Townhomes At Laurel Oak Ranch
Property Description
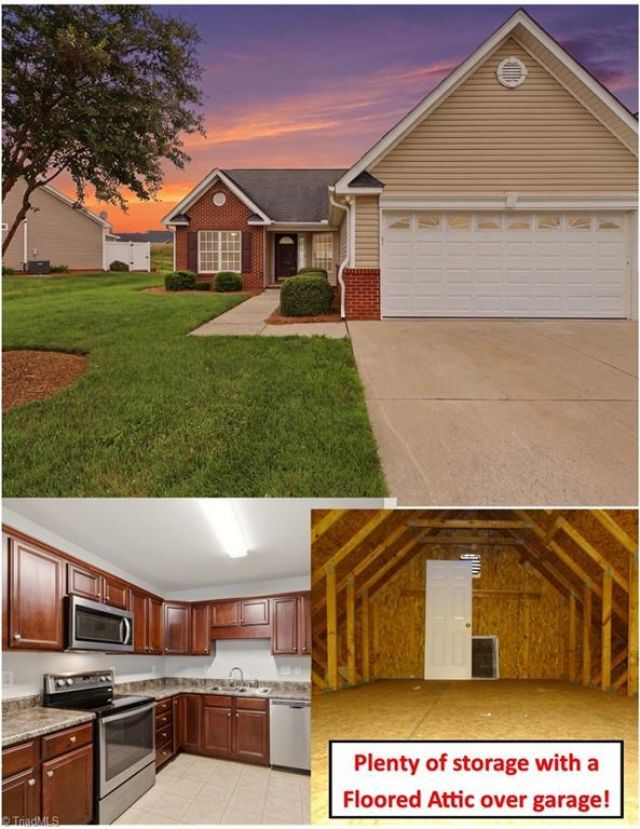
One level townhome in Davidson County with no steps and you can leave the yard work to someone else, the Hoa maintains the lawn. Cul-de-sac lot! This one level plan offers a split br floorplan, hardwood floors in the living room & DR, vaulted ceiling in LR w/ gas log fp, separate dining. Blind included. All stainless steel appliances will remain in the kitchen. Spacious 2 car garage with pull down stairs that leads to a floored storage area the length and width of the garage. Fenced patio for added privacy. Updates include: the whole interior was painted 2 yrs ago, gas hot water heater replaced in 2024, and the hoa is in the process of replacing all the roofs in the community, this unit will be completed in 2027. Situated on a cul-de-sac lot with not much through traffic, makes this townhome stand out from all the rest. Davidson county taxes & Davidson County schools. Located minutes from shopping & dining. Seller will entertain a lease purchase
Property Features
Property Type: Residential - Single Family
Cooling: Central Air
Fenced: Yes
Fireplaces: 1
Fuel Type: Natural Gas
Garage: 2 car attached
Garage: Attached Garage
Heating: Forced Air, Natural Gas
Home Style: Ranch
Lot Size: 0.08 Acres
Stories: 1.0
Year Built: 2006
Feature Descriptions
Appliance: Microwave, Dishwasher, Free-Standing Range, Gas Water Heater
Attic: Floored Attic, Pulldown Stairs
Days on Site: 96
Energy: Storm Doors
Exterior: Brick, Vinyl Siding
Fireplace: Gas Log, Living Room
Flooring: Carpet, Tile, Wood
Foundation: Slab
HOA: Yes
HOA Fee: 180
Interior: Ceiling Fan(s), Dead Bolt(s), Pantry, Separate Shower, Vaulted Ceiling(s)
Lot: City Lot, Cul-De-Sac, Subdivided
Lot Dimensions: 0.08 acre(s)
Sewer: Public Sewer
Total Rooms: 6
Water: Public
Water Heater: Gas
Local Schools
High School: Ledford
Middle School: Ledford
Elementary School: Wallburg
Listed By / Shown By
Listed By
Agency Name: RE/MAX Preferred Properties
Shown By
Agency Title: Lake Norman Realty
Agency Phone: 704-450-1175

Estimate Your Payment
Estimated Payment
$ 1,431.03 per month $1,356.68 Principal & Interest $0.00 Property Tax (data not provided by mls) $74.35 Homeowner's Insurance
1306 Bayswater Drive | MLS# 1226126
This single family home located at 1306 Bayswater Drive, High Point, NC 27265 is currently listed for sale with an asking price of $254,900. This property was built in 2006 and has 3 bedrooms and 2 full baths. Bayswater Drive is located in the Crosswinds Townhomes At Laurel Oak Ranch subdivision. Search Crosswinds Townhomes At Laurel Oak Ranch real estate on www.lakenormanrealty.com today.