
BEDS3
BATHS2 full 1 partial
SQUARE FEET1,835
MLS#4429809
STATUSActive
PROPERTY TYPEResidential - Townhouse
SUBDIVISIONPringle Towns
Property Description
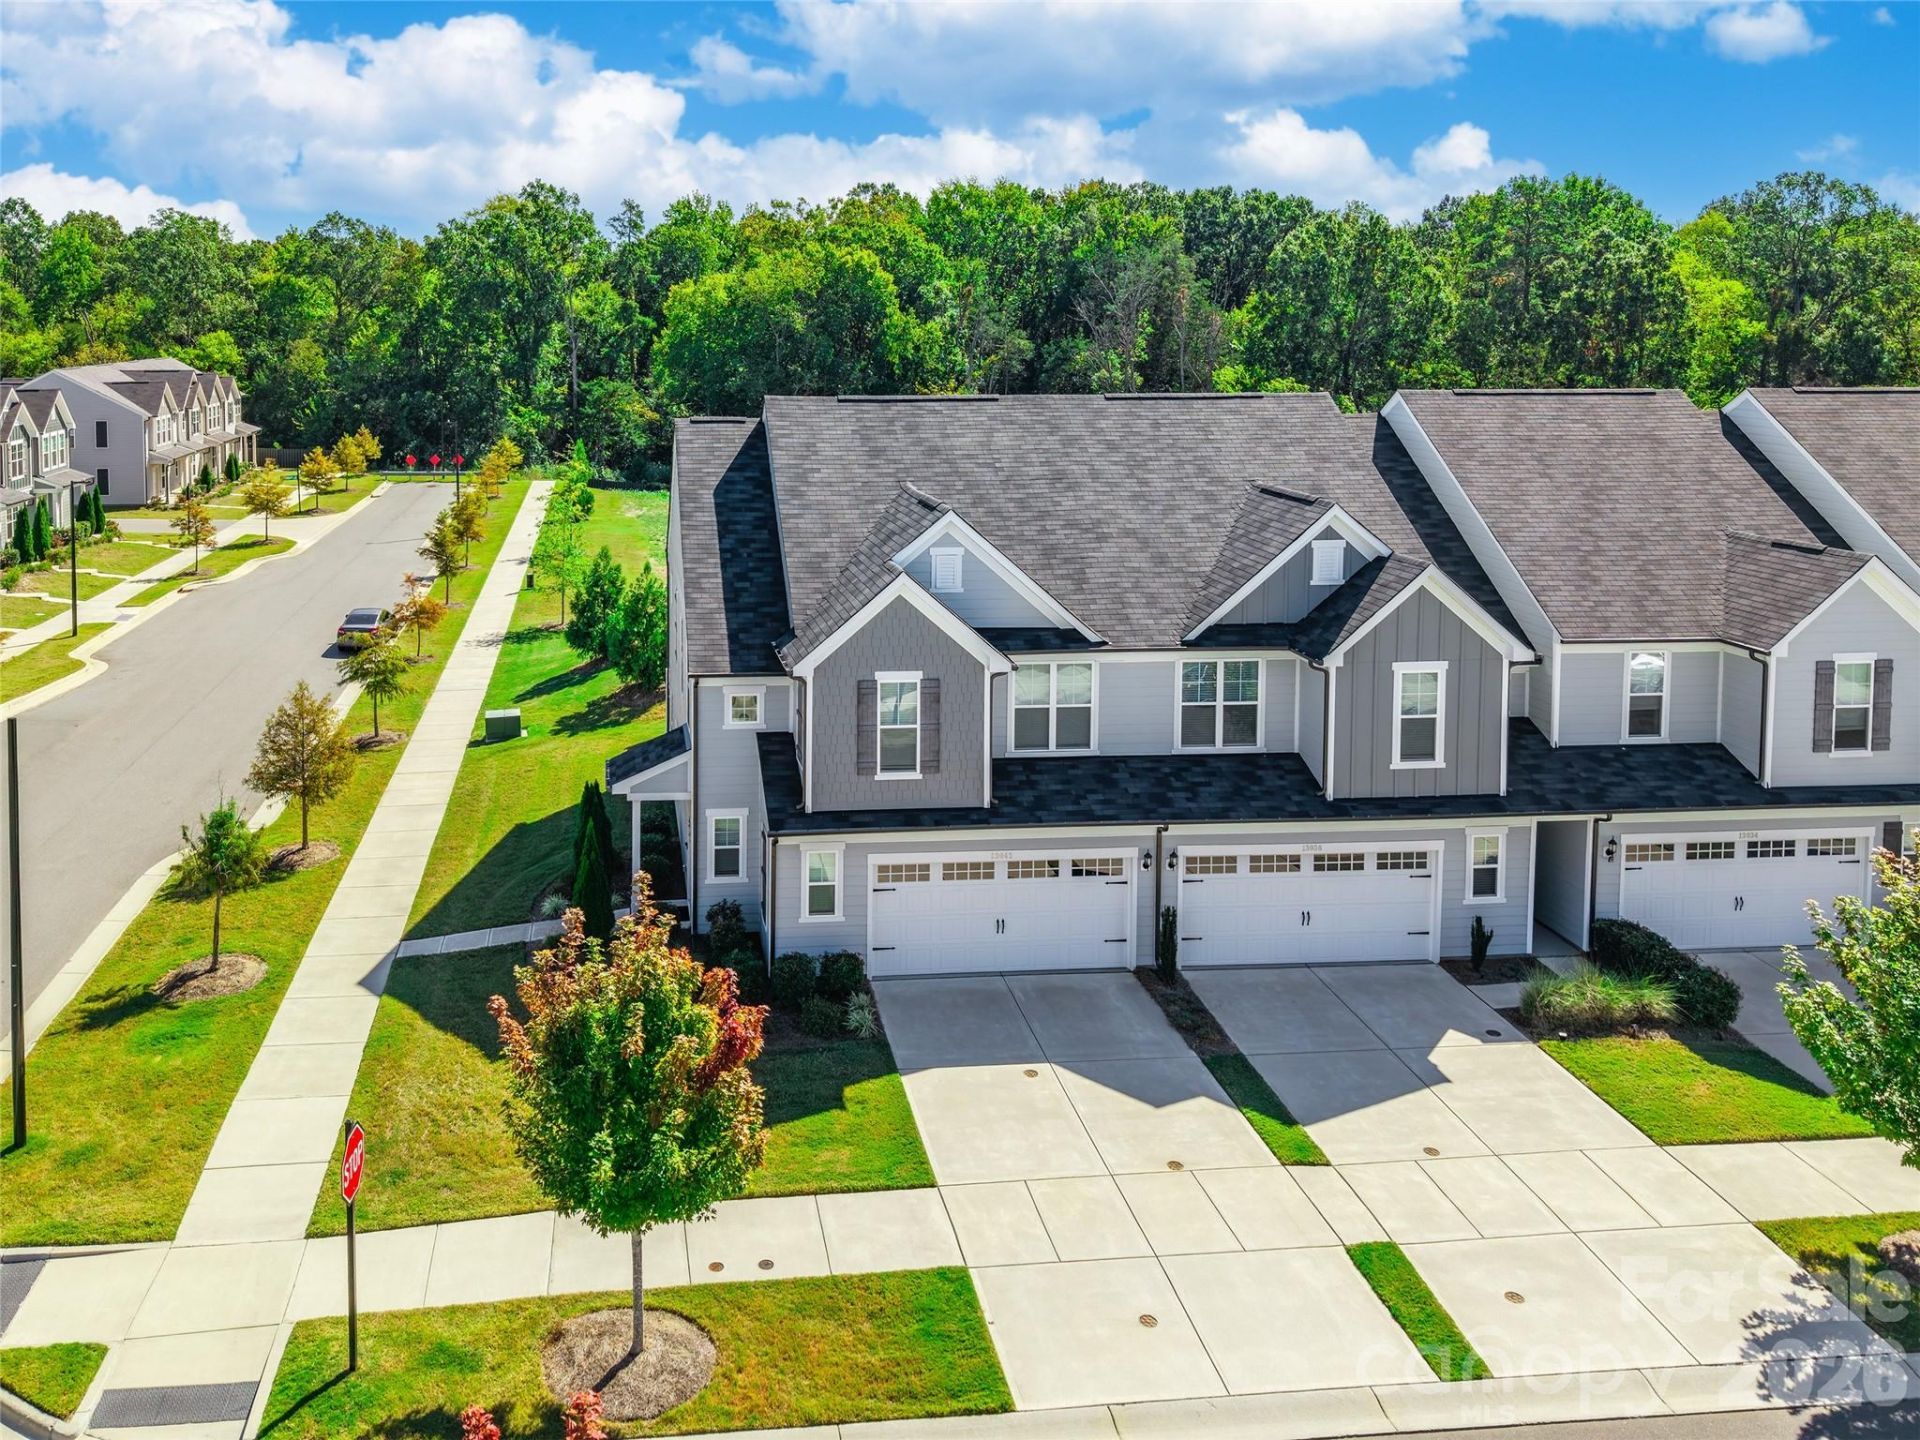
A soaring two-story foyer sets the tone for this bright, inviting end-unit townhome in Pringle Square. Built in 2023, this 3 bedroom, 2.5 bath home pairs an open layout with thoughtful updates. The kitchen features white cabinetry, quartz countertops, stainless steel appliances, and a generous island with seating, all opening to the dining and living areas for easy entertaining. Updated lighting and a stylish main-level half bath add personality throughout. Upstairs, the spacious primary bedroom offers a tray ceiling and a custom walk-in closet with ample shelving and organized storage. Great upstairs nook for desk or extra seating. Step outside to your private rear patio overlooking the trees, a welcoming spot for morning coffee or unwinding at the end of the day. An attached garage adds everyday convenience. Enjoy a Steele Creek location close to Topgolf, Charlotte Premium Outlets, RiverGate shopping and dining, and Carowinds, with convenient access to Charlotte Douglas International Airport. Modern comfort, inviting spaces, and plenty to enjoy nearby!
Property Features
Property Type: Residential - Townhouse
Fenced: Yes
Garage: 2 car attached
Heating: Electric, Forced Air
Lot Size: 0.09 Acres
Year Built: 2023
Amenities
Attic Stairs Pulldown
Breakfast Bar
Cable Prewire
Entrance Foyer
Open Floorplan
Pantry
Walk-In Closet(s)
Feature Descriptions
Appliances: Dishwasher, Disposal, Dryer, Electric Range, Electric Water Heater, Microwave, Plumbed For Ice Maker, Refrigerator, Washer
Community Features: Cabana, Outdoor Pool, Playground
Exterior: Fiber Cement
Flooring: Carpet, Tile, Vinyl
Foundation: Slab
HOA Fee: $275.53/ Monthly
Laundry: Laundry Room, Upper Level
Lot: End Unit
Parcel#: 201-487-01
Parking: Driveway, Attached Garage, Garage Door Opener, Garage Faces Front
Patio/Porch: Patio
Pets Allowed: Yes, Cats OK, Dogs OK
Sewer: Public Sewer
Utilities: Cable Available, Electricity Connected, Wired Internet Available
Water: City
Local Schools
High School: Olympic
Middle School: Kennedy
Elementary School: Steele Creek
Listed By / Shown By
Listed By
Agency Name: Stephen Cooley Real Estate
Agency Contact: jonathan@stephencooley.com
Shown By
Agency Title: Lake Norman Realty
Agency Phone: 704-450-1175

Estimate Your Payment
Estimated Payment
$ 2,105.28 per month $1,995.91 Principal & Interest $0.00 Property Tax (data not provided by mls) $109.38 Homeowner's Insurance
13042 Rover Street | MLS# 4429809
This townhouse located at 13042 Rover Street , Charlotte, NC 28273 is currently listed for sale with an asking price of $375,000. This property was built in 2023 and has 3 bedrooms and 2 full and 1 partial baths with 1835 sq. ft. Rover Street is located in the Pringle Towns subdivision. Search Pringle Towns real estate on www.lakenormanrealty.com today.