
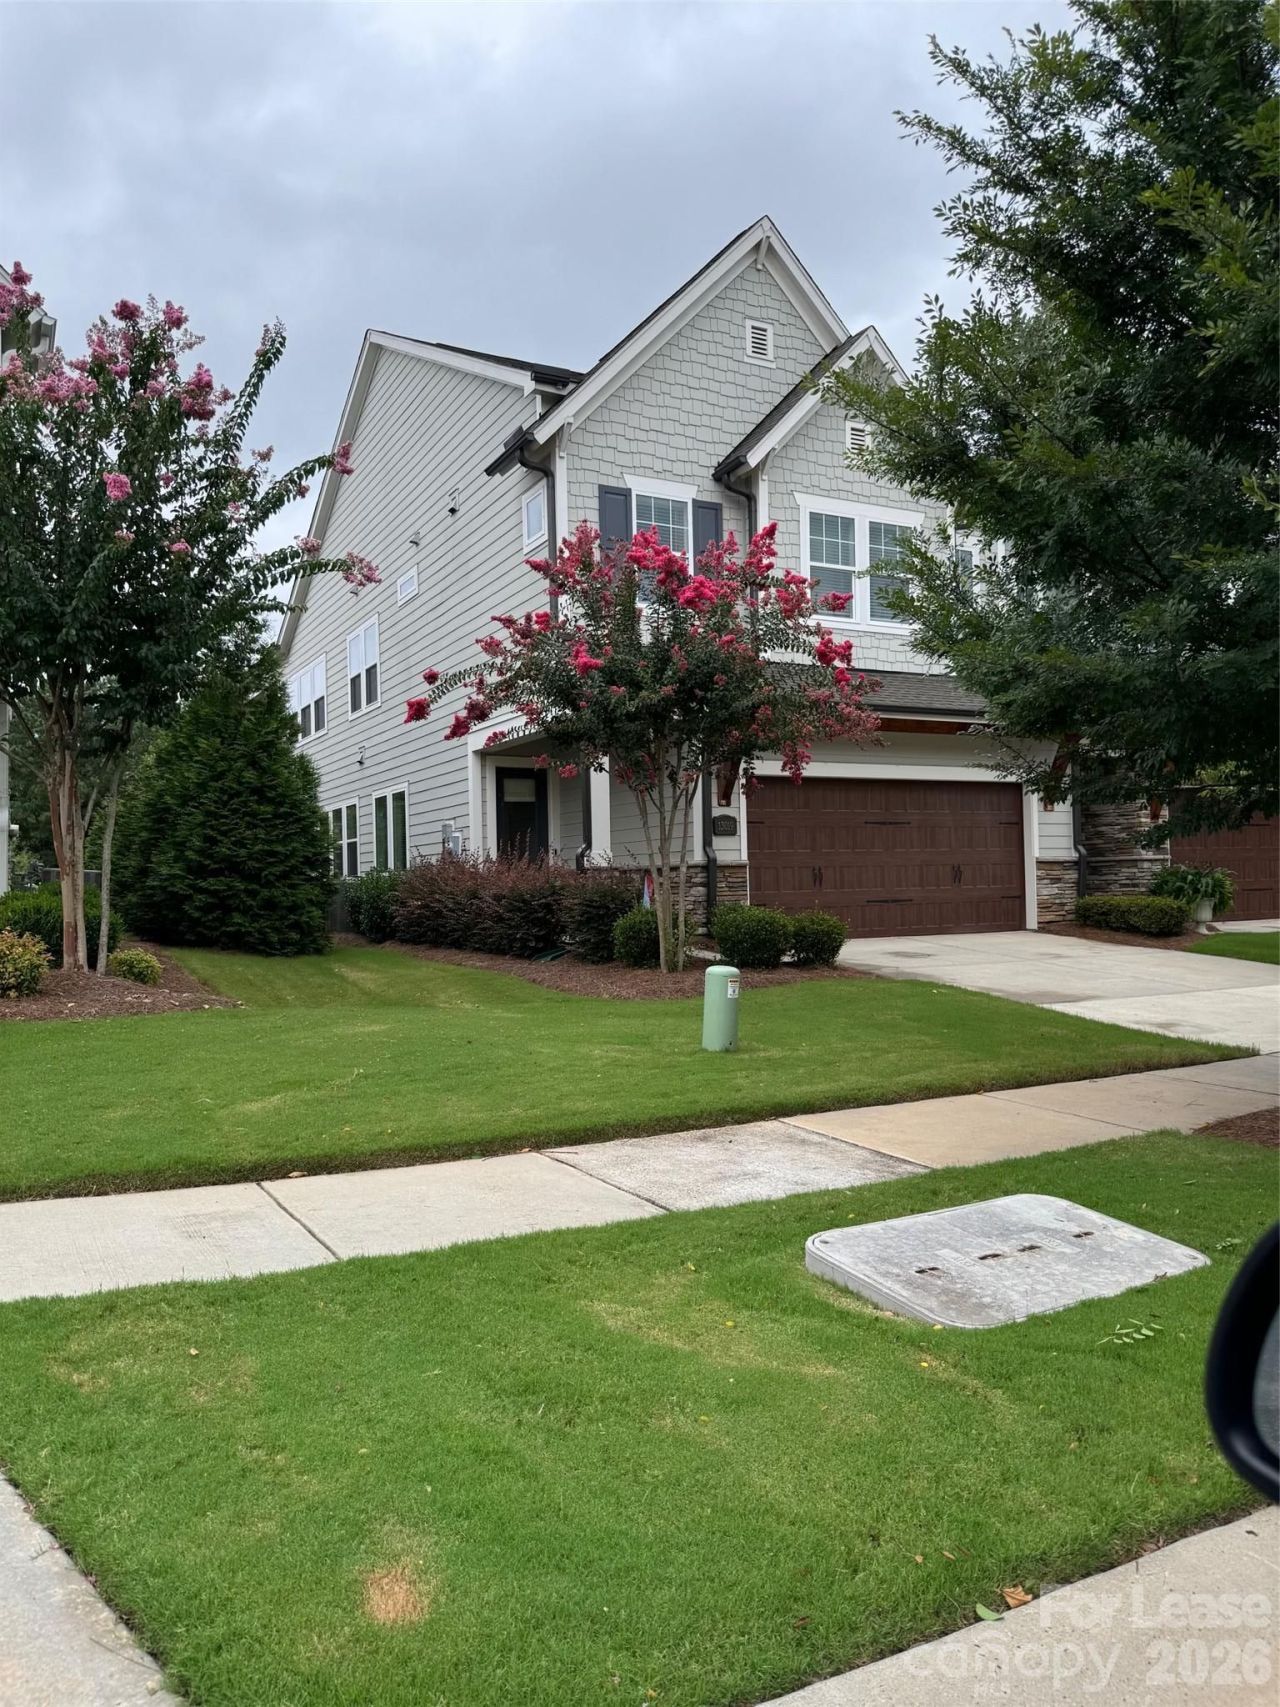
BEDS4
BATHS3 full
SQUARE FEET2,858
MLS#4442505
STATUSActive
PROPERTY TYPERental - Single Family
SUBDIVISIONSouthridge
Property Description
Bright, stylish, and designed for easy living with 4 BR's and 3 full baths, plus a loft for a secondary living space! Sun-drenched and spacious, this home stands out with soaring 10-foot ceilings, abundant windows, and a seamless open floor plan on the main level. The gourmet kitchen features crisp white cabinetry, a generous center island, and modern finishes perfect for cooking and entertaining. Beautiful hardwood floors flow throughout the entire home no carpet! Upstairs, the spacious primary suite is a true retreat with a stunning custom walk-in closet and private deck. Two secondary bedrooms upstairs and the 4the bedroom is on the main floor with a full bath and a built in Murphy bed. Enjoy exceptional outdoor living with three inviting spaces: a screened porch, private back patio, and upper-level deck off the primary suite. Fantastic Ballantyne location with easy access to I-485 and the airport, plus convenient to shopping, groceries, restaurants, and entertainment at The Bowl at Ballantyne.
Property Features
Property Type: Rental - Single Family
Garage: 2
Heating: Forced Air
Home Style: Transitional
Lot Size: 0.09 Acres
Year Built: 2019
Amenities
Attic Stairs Pulldown
Kitchen Island
Open Floorplan
Walk-In Closet(s)
Walk-In Pantry
In-Ground Irrigation
Lawn Maintenance
Feature Descriptions
Appliances: Dishwasher, Disposal, Dryer, Electric Oven, Electric Water Heater, Exhaust Fan, Exhaust Hood, Gas Cooktop, Ice Maker, Microwave, Refrigerator with Ice Maker, Self Cleaning Oven, Wall Oven, Washer, Washer/Dryer, Wine Refrigerator
Fireplace: Family Room, Gas Log
Flooring: Tile, Wood
Foundation: Slab
Laundry: Upper Level
Parcel#: 223-375-28
Parking: Driveway
Patio/Porch: Balcony, Covered, Patio, Screened
Pets Allowed: Conditional
Sewer: Public Sewer
Utilities: Cable Available, Natural Gas
Water: City
Local Schools
High School: Ardrey Kell
Middle School: Community House
Elementary School: Hawk Ridge
Listed By / Shown By
Listed By
Agency Name: Helen Adams Realty
Agency Contact: kellis@helenadamsrealty.com
Shown By
Agency Title: Lake Norman Realty
Agency Phone: 704-450-1175

13019 Kornegy Drive | MLS# 4442505
This property located at 13019 Kornegy Drive , Charlotte, NC 28277 is currently listed for rent with an asking price of $3,800 / Monthly. Search Charlotte real estate on www.lakenormanrealty.com today.