
BEDS3
BATHS2 full
SQUARE FEET1,761
MLS#4365807
STATUSPending
PROPERTY TYPEResidential - Single Family
SUBDIVISIONClairmont
Property Description
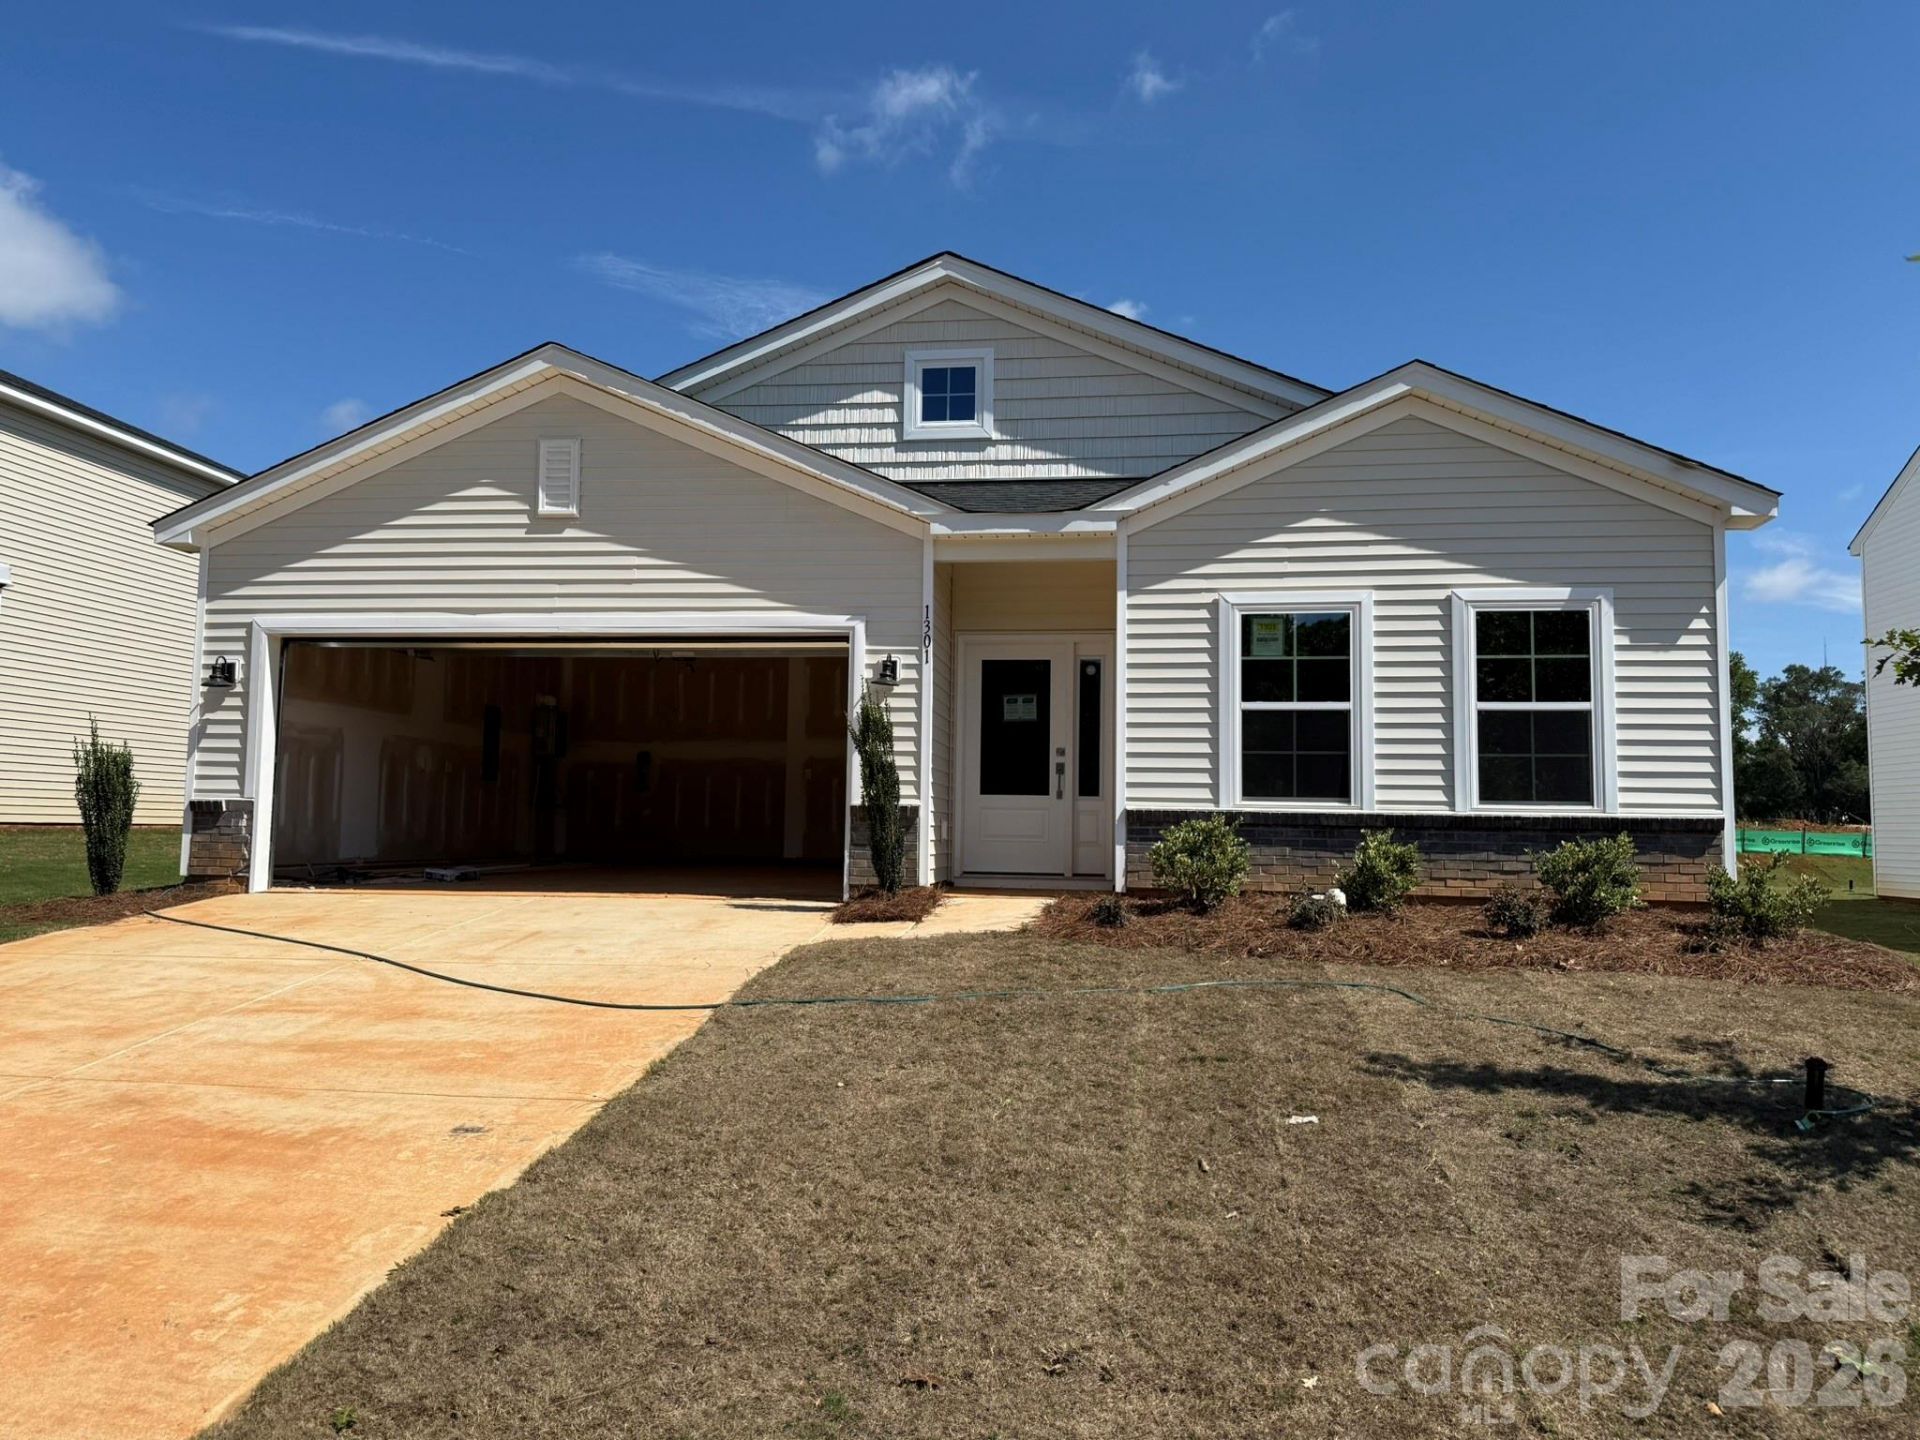
This 1-level ranch home includes 3 bedrooms and two full bathrooms. The entrance from the attached two-car garage leads to a convenient mud-room with drop-zone. The open layout has a large kitchen island and walk-in pantry. The family room is the center piece with it's natural gas fireplace and 10' ceiling! The dining area next to the kitchen has a great view of the back yard and is well defined but still very open and airy. This split-bedroom plan has the primary bedroom tucked in the back with a private bathroom with walk-in tile shower and a huge walk-in closet. The front 2 bedrooms both feature large walk-in closets of their own and share a full bathroom. Chosen custom selections include:Exterior: Durham II Elevation A, Platinum Gray vinyl Siding with Antique Parchment Cedar Shake accent on the included Gable.Structural: Alternate Kitchen design with walk-in pantry, Gas Fireplace, Primary Bath tile shower, Vaulted ceiling over primary bedroom.Design: White Cabinets, 3cm Colonial White Granite Countertops, Soft Beige LVP Flooring everywhere except carpet in bedrooms 2 & 3.Technology: Video Doorbell & Hub, Full Home Networking with centralized tech box, programmable thermostats.Appliances: SS Gas Range, microwave, dishwasher.Energy Efficiency: Every home independently tested and receives HERS certification.Similar Homes available for a preview tour in person at another Mungo Homes community while this home is under construction and virtual tours of the Lancaster plan are available on YouTube.
Property Features
Property Type: Residential - Single Family
Garage: 2 car attached
Heating: Forced Air, Natural Gas
Home Style: Ranch, Traditional
Lot Size: 0.19 Acres
Roof Type: Architectural Shingle
Stories: 1.0
Year Built: 2026
Feature Descriptions
Appliances: Convection Oven, Dishwasher, Gas Range, Microwave
Community Features: Cabana, Outdoor Pool, Playground, Pond, Sidewalks, Street Lights
Days on Site: 197
Exterior: Stone Veneer, Vinyl
Fireplace: Family Room, Gas, Gas Vented
Flooring: Carpet, Vinyl, Wood
Foundation: Slab
HOA Fee: $225/ Quarterly
Laundry: Electric Dryer Hookup, Inside, Laundry Room, Main Level
Lot: Cleared, Corner Lot
Lot Dimensions: 67 x 126
Other Equipment: Network Ready
Parcel#: 10802433
Parking: Driveway, Attached Garage, Garage Door Opener
Patio/Porch: Front Porch, Patio, Porch, Rear Porch
Security: Carbon Monoxide Detector(s), Smoke Detector(s)
Sewer: Public Sewer
Utilities: Cable Available, Fiber Optics, Natural Gas, Underground Power Lines, Underground Utilities, Wired Internet Available
Water: City
Window Features: Insulated Window(s)
Local Schools
High School: Bradford Preparatory
Middle School: Bradford Preparatory
Elementary School: Elizabeth Traditional
Listed By / Shown By
Listed By
Agency Name: Mungo Homes
Agency Contact: jjhicks@mungo.com
Shown By
Agency Title: Lake Norman Realty
Agency Phone: 704-450-1175

Estimate Your Payment
Estimated Payment
$ 2,321.54 per month $2,200.93 Principal & Interest $0.00 Property Tax (data not provided by mls) $120.61 Homeowner's Insurance
1301 Bansal Drive | MLS# 4365807
This single family home located at 1301 Bansal Drive, Charlotte, NC 28215 is currently listed for sale with an asking price of $413,521. This property was built in 2026 and has 3 bedrooms and 2 full baths with 1761 sq. ft. Bansal Drive is located in the Clairmont subdivision. Search Clairmont real estate on www.lakenormanrealty.com today.