
BEDS3
BATHS2 full 1 partial
SQUARE FEET2,980
MLS#4440490
STATUSActive
PROPERTY TYPEResidential - Single Family
SUBDIVISIONCrescent Land Timber
Property Description
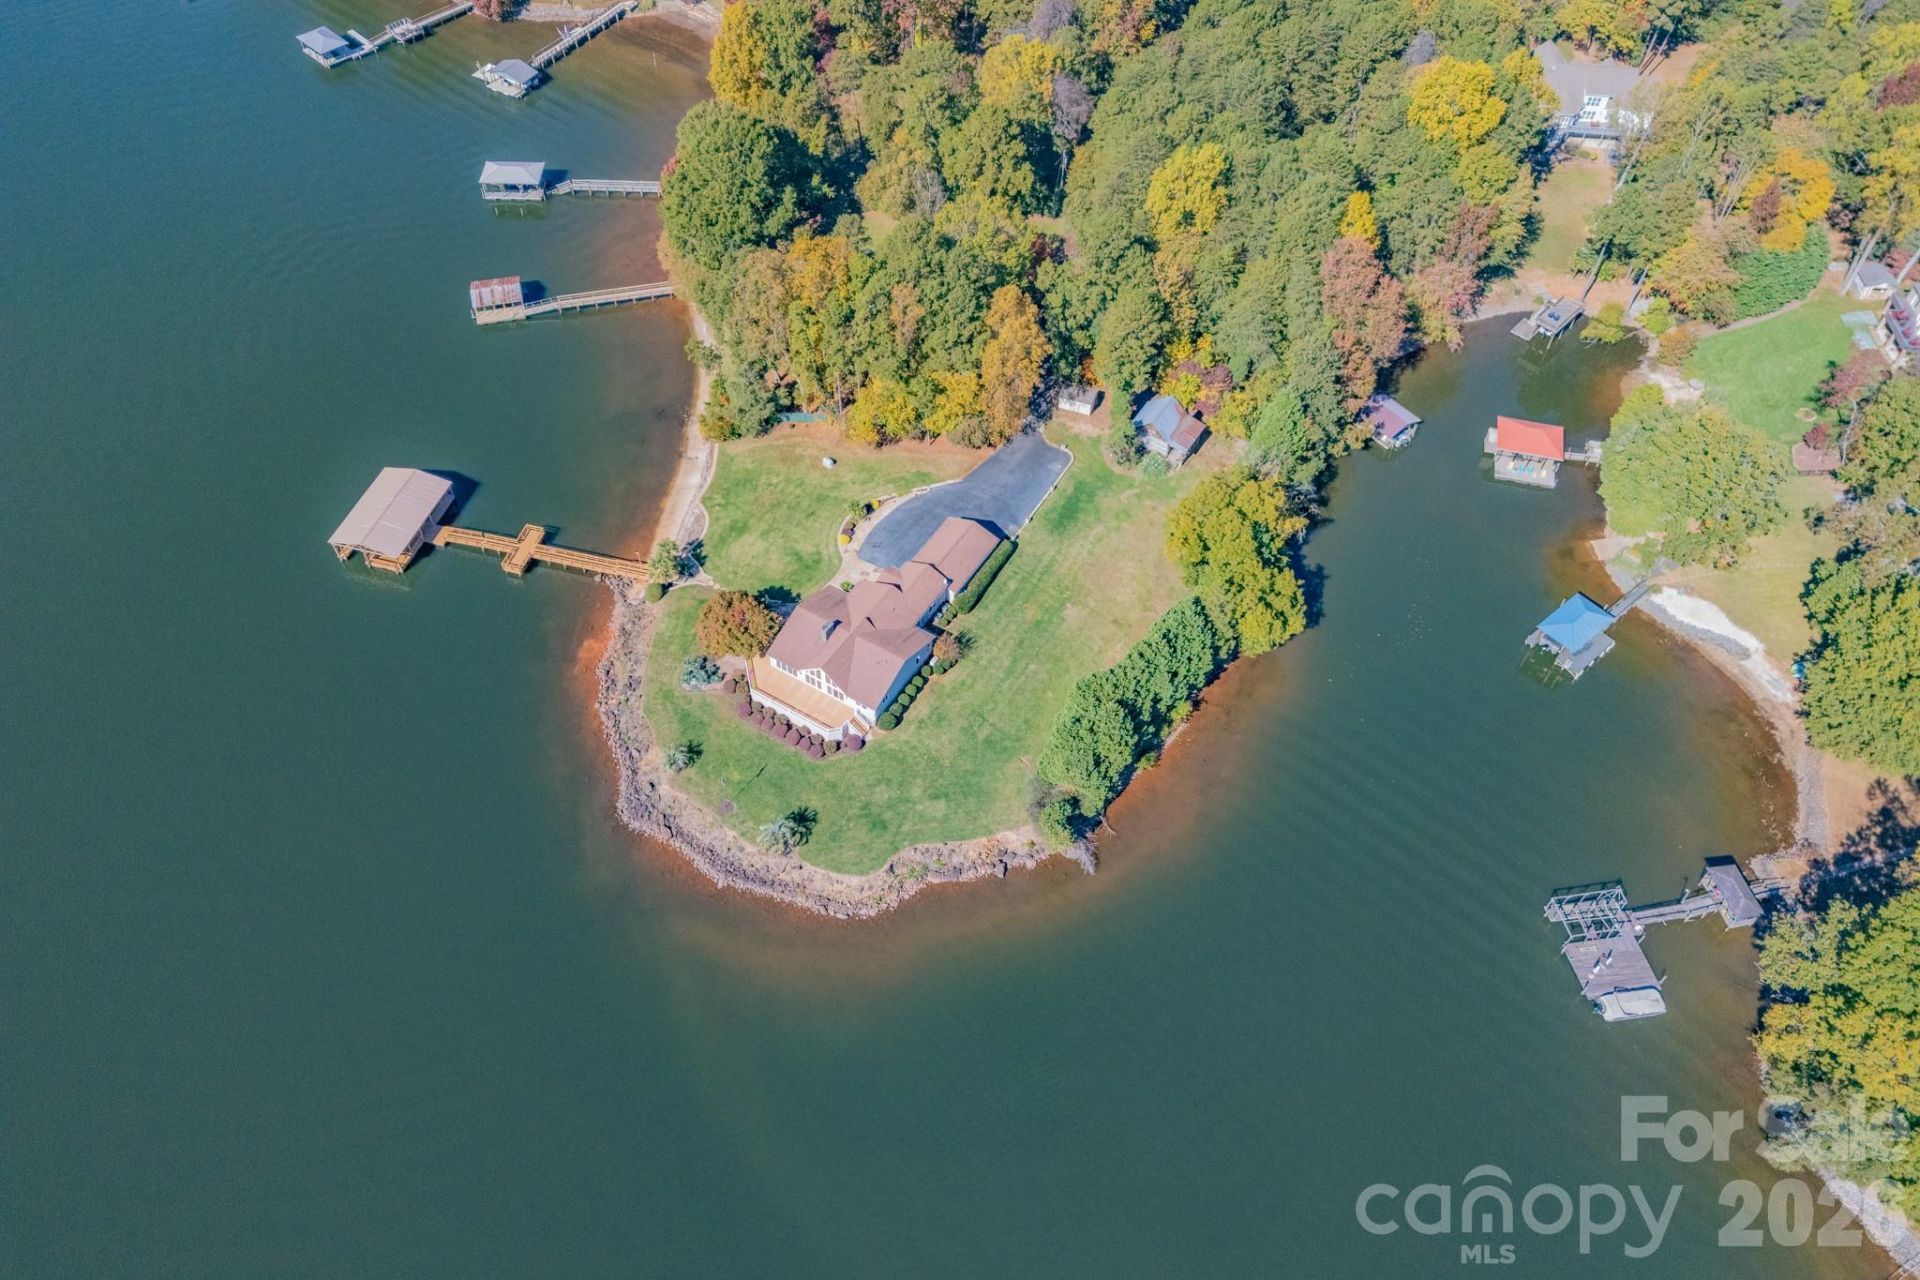
Set on its own private, gated peninsula, 130 Revere Dr. commands one of Lake Norman's most distinctive settings. It offers a flat, 1.49-acre lot with approximately 760 feet of shoreline, a private boat ramp, a private beach area, and big-water views that capture both sunrise and sunset. Completely remodeled in 2014, the ranch-style home offers 3 bedrooms, 2.5 baths, 2,890 sqft, and a 3-car garage. Inside, you'll find an inviting open-concept floor plan filled with natural light, freshly refinished hardwood floors, and elegant finishes throughout. The spacious great room features soaring ceilings and a beautiful fireplace, while the kitchen offers granite countertops, stainless steel appliances, abundant cabinetry, and a bright breakfast area overlooking the water. An expansive laundry room and a 940 sqft wrap-around composite deck are sure to stand out. The dock was completely rebuilt in 2025, offering 3 covered boat slips, 1 covered sitting/picnic area, 2 open sunbathing decks and recessed DEKOR lighting. There's more. Go back in time with an almost 500 sqft rustic cabin featuring a timeless front porch. Need room for the toys? The large 620 sqft outbuilding with a 12ft roll-up door can house your RV, boat, trailers or even double as a workshop. The home has a backup generator, yard irrigation, and ample parking. Too much to list. No HOA. Private showings are available, come see it for yourself.
Property Features
Property Type: Residential - Single Family
Fenced: Yes
Garage: 3 car attached
Heating: Central, Heat Pump
Home Style: Ranch
Lot Size: 1.49 Acres
Roof Type: Architectural Shingle
Stories: 1.0
Year Built: 1967
Amenities
Attic Stairs Pulldown
Built-in Features
Cable Prewire
Entrance Foyer
Garden Tub
Kitchen Island
Open Floorplan
Split Bedroom
Storage
Walk-In Closet(s)
Walk-In Pantry
Dock - Floating
In-Ground Irrigation
Other - See Remarks
Feature Descriptions
Accessibility Features: Mobility Friendly Flooring
Appliances: Dishwasher, Disposal, Double Oven, Dryer, Electric Range, Electric Water Heater, Exhaust Hood, Microwave, Plumbed For Ice Maker, Refrigerator, Washer, Washer/Dryer
Body of Water: Lake Norman
Days on Site: 1
Exterior: Hard Stucco
Fireplace: Gas Log, Living Room
Flooring: Carpet, Tile, Wood
Foundation: Crawl Space
Laundry: Inside, Laundry Room, Main Level, Sink
Lot: Level, Open Lot, Wooded, Views, Waterfront
Other Equipment: Generator, Network Ready
Other Structures: Outbuilding, Shed(s), Other - See Remarks
Parcel#: 463-71-42-710
Parking: Driveway, Electric Gate, Attached Garage, Garage Door Opener, RV Access/Parking
Patio/Porch: Covered, Deck, Front Porch, Wrap Around
Sewer: Septic Installed
Special View Info: Long Range, Water, Year Round
Water: Well
Water Features: Beach - Private, Boat Ramp, Dock, Pier, Retaining Wall
Window Features: Window Treatments
Local Schools
High School: Lake Norman
Middle School: Lakeshore
Elementary School: Lakeshore
Listed By / Shown By
Listed By
Agency Name: Better Homes and Garden Real Estate Paracle
Agency Contact: mziemke@paraclerealty.com
Shown By
Agency Title: Lake Norman Realty
Agency Phone: 704-450-1175

Estimate Your Payment
Estimated Payment
$ 13,193.10 per month $12,507.69 Principal & Interest $0.00 Property Tax (data not provided by mls) $685.42 Homeowner's Insurance
130 Revere Drive | MLS# 4440490
This single family home located at 130 Revere Drive , Mooresville, NC 28117 is currently listed for sale with an asking price of $2,350,000. This property was built in 1967 and has 3 bedrooms and 2 full and 1 partial baths with 2980 sq. ft. Revere Drive is located in the Crescent Land Timber subdivision. Search Crescent Land Timber real estate on www.lakenormanrealty.com today.