
BEDS3
BATHS2 full 1 partial
SQUARE FEET1,423
MLS#4434700
STATUSComing Soon
PROPERTY TYPEResidential - Single Family
SUBDIVISIONBrantley Place
Property Description
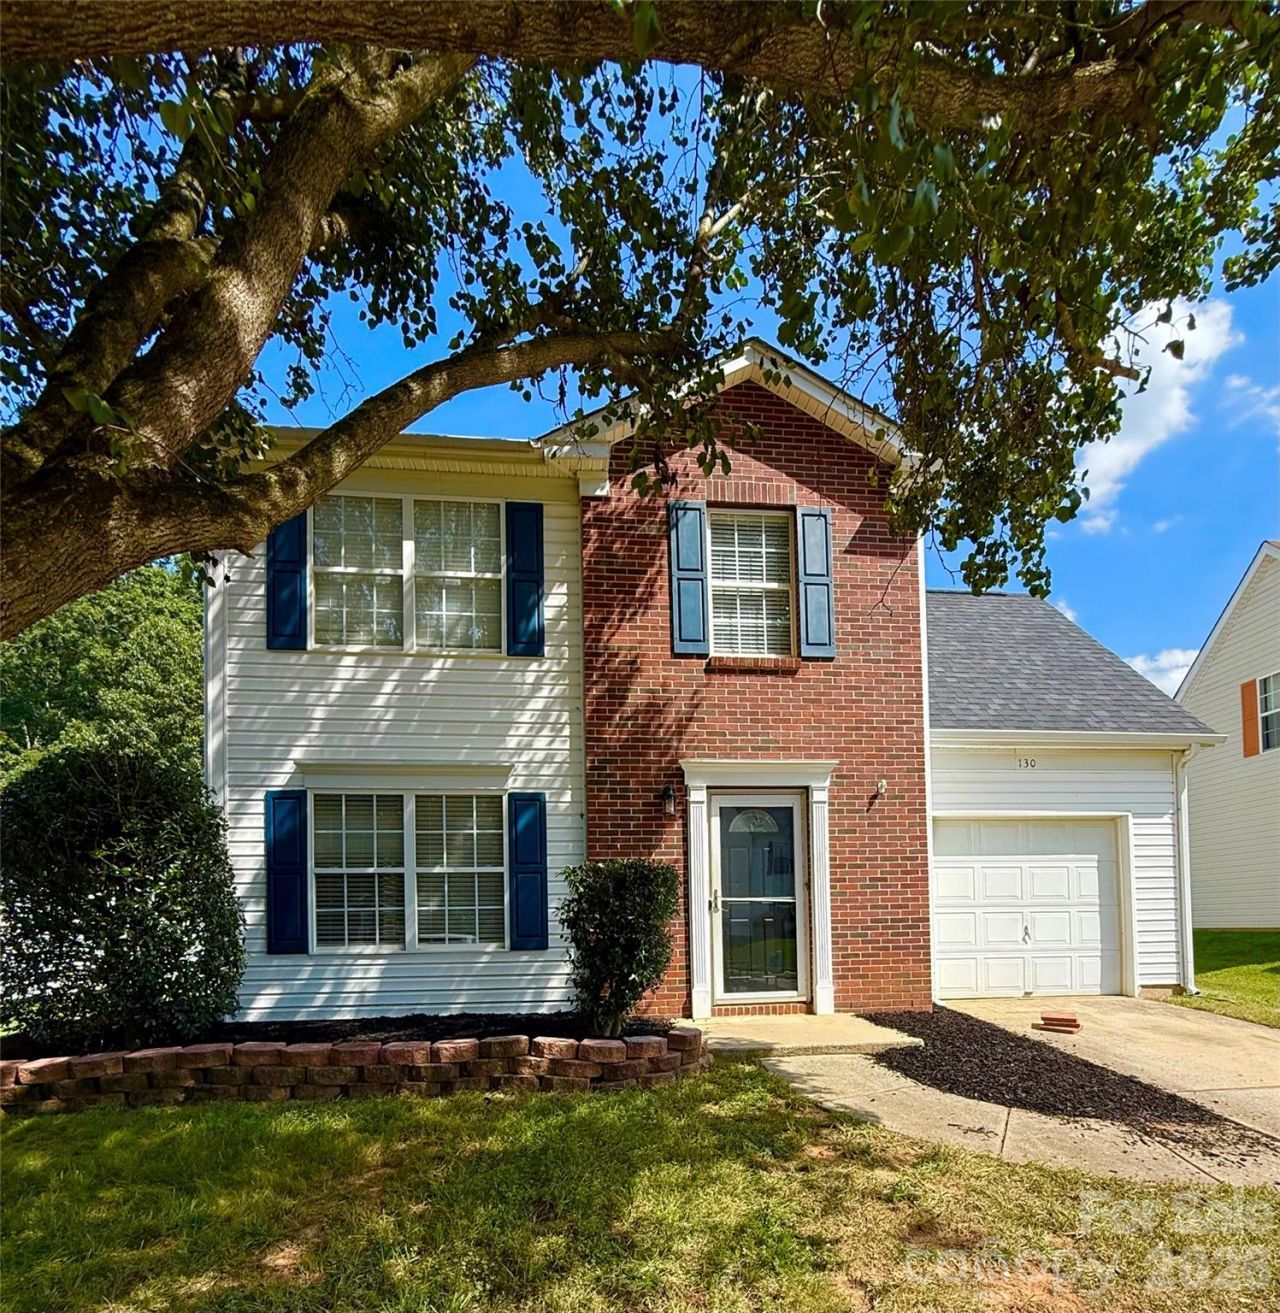
Welcome home to this inviting 3-bedroom, 2-bath home nestled in a quaint community just minutes from downtown Mooresville! The open-concept main level features a butcher block kitchen island, dining area, and comfortable living room, creating the perfect space for everyday living and entertaining. Brand-new LVP flooring installed this month and fresh, warm neutral paint throughout provide a move-in-ready feel while leaving room to make the space your own.Upstairs, enjoy a split-bedroom floor plan, 3 bedrooms two full baths, and a versatile bonus loft ideal for a home office, playroom, crafting space, or second living area. The possibilities are endless! Step outside to a fully fenced backyard designed for enjoying time with family and friends. The back porch features a big screen TV and Blackstone grill, making outdoor entertaining a breeze. Raised garden beds offer the perfect opportunity for growing vegetables, planting flowers, or creating your own backyard oasis. The fenced yard is also ideal for four-legged family members or little ones at play.A partial brick facade adds curb appeal, while the convenient location offers quick access to downtown Mooresville's restaurants, shopping, and local amenities. With fresh updates, flexible living space, and a backyard made for enjoying the outdoors, this home is ready for its next chapter! Schedule a showing now, this one won't last!
Property Features
Property Type: Residential - Single Family
Fenced: Yes
Garage: 1
Heating: Forced Air, Natural Gas
Lot Size: 0.15 Acres
Roof Type: Composition
Year Built: 2000
Amenities
Kitchen Island
Pantry
Feature Descriptions
Appliances: Bar Fridge, Dishwasher, Electric Oven, Electric Range, Gas Water Heater, Ice Maker, Microwave, Washer/Dryer
Community Features: Sidewalks
Days on Site: 1
Exterior: Brick Partial, Vinyl
Foundation: Slab
HOA Fee: $222.7/ Annually
Laundry: Laundry Closet, Main Level
Parcel#: 4657-19-9329.000
Parking: Driveway, Garage Faces Front
Patio/Porch: Covered, Deck
Security: Smoke Detector(s)
Sewer: Public Sewer
Utilities: Electricity Connected, Natural Gas
Water: City
Local Schools
High School: Lake Norman
Middle School: Woodland Heights
Elementary School: Coddle Creek
Listed By / Shown By
Listed By
Agency Name: Real Broker, LLC
Agency Contact: BuyandSellwithBonnieMac@gmail.com
Shown By
Agency Title: Lake Norman Realty
Agency Phone: 704-450-1175

Estimate Your Payment
Estimated Payment
$ 1,908.23 per month $1,809.09 Principal & Interest $0.00 Property Tax (data not provided by mls) $99.14 Homeowner's Insurance
130 Camforth Drive | MLS# 4434700
This single family home located at 130 Camforth Drive , Mooresville, NC 28117 is currently listed for sale with an asking price of $339,900. This property was built in 2000 and has 3 bedrooms and 2 full and 1 partial baths with 1423 sq. ft. Camforth Drive is located in the Brantley Place subdivision. Search Brantley Place real estate on www.lakenormanrealty.com today.