
BEDS3
BATHS2 full
SQUARE FEET1,896
MLS#4427792
STATUSActive
PROPERTY TYPEResidential - Single Family
SUBDIVISIONHunters Crossing
Property Description
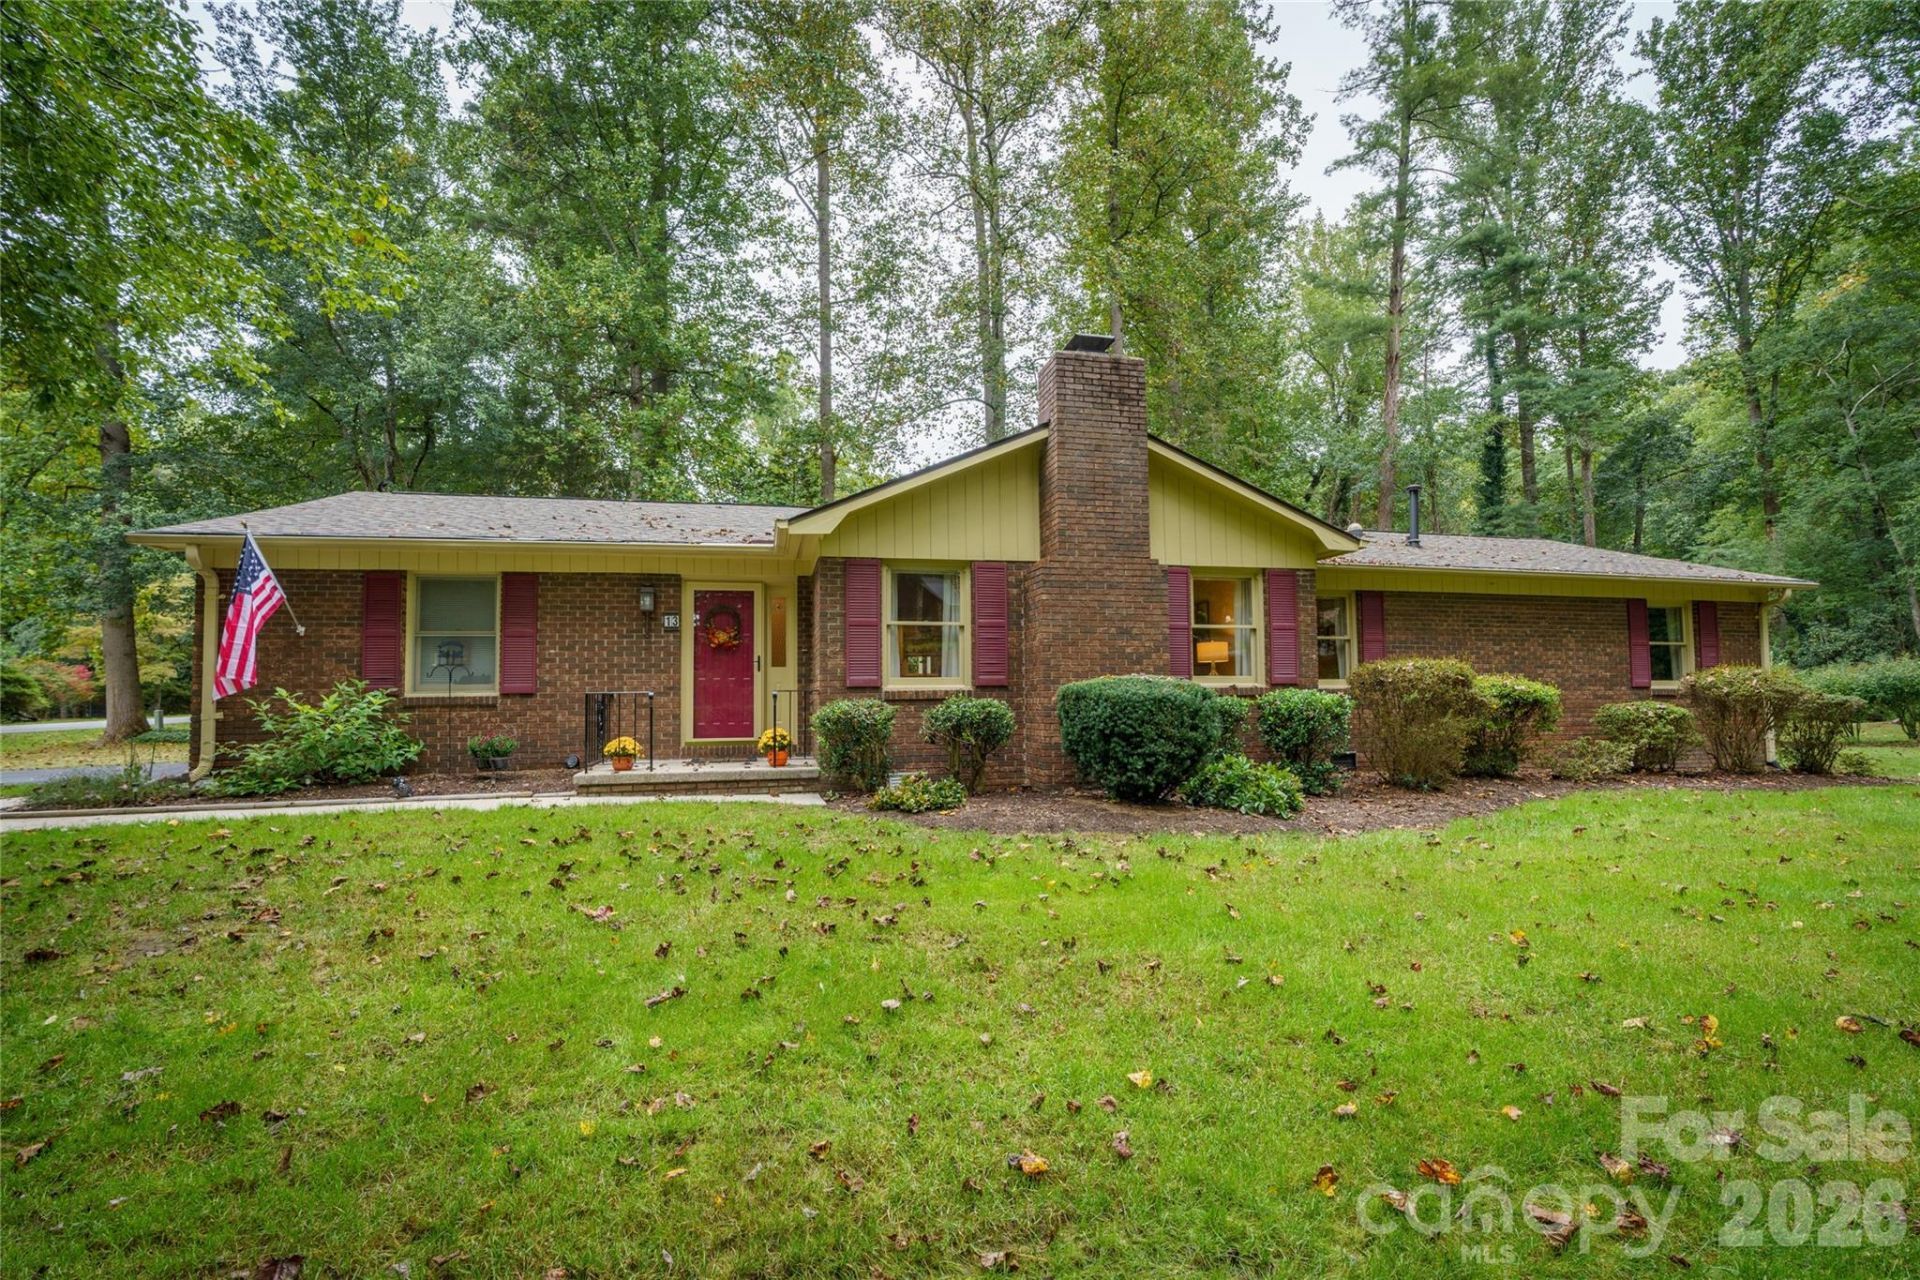
Welcome to a home that feels as comfortable as it is inviting. This beautifully situated 3-bedroom, 2-bath residence offers an open floor plan filled with natural light and spaces designed for both relaxed living and effortless entertaining. The fireplace creates a warm focal point in the main living area, while the sunroom offers the perfect place to enjoy a quiet morning, curl up with a book, or simply take in the changing seasons. Outside, the flat corner lot offers wonderful usable space with plenty of room for gardening, outdoor entertaining, pets, or play. The garage features a dedicated workspace, ideal for hobbies, projects, or additional storage. Located in one of Hendersonville's most desirable neighborhoods, the home is just minutes from downtown and close to the Ecusta Trail, offering convenient access to local dining, shopping, recreation, and all the charm Hendersonville is known for. Comfort, character, and an exceptional location come together beautifully in this special home.
Property Features
Property Type: Residential - Single Family
Garage: 2 car attached
Heating: Forced Air, Natural Gas
Lot Size: 0.52 Acres
Roof Type: Architectural Shingle
Year Built: 1982
Amenities
Attic Stairs Pulldown
Breakfast Bar
Kitchen Island
Open Floorplan
Feature Descriptions
Appliances: Dishwasher, Dryer, Gas Cooktop, Gas Water Heater, Microwave, Refrigerator, Washer, Washer/Dryer
Exterior: Brick Full
Fireplace: Gas, Living Room
Flooring: Carpet, Tile, Wood
Foundation: Crawl Space
HOA Fee: $100/ Annually
Laundry: Electric Dryer Hookup, In Garage, Main Level, Washer Hookup
Lot: Corner Lot, Level, Wooded
Parcel#: 9903010
Parking: Driveway, Attached Garage, Garage Door Opener
Patio/Porch: Deck, Front Porch
Sewer: Septic Installed, Other - See Remarks
Utilities: Electricity Connected, Natural Gas, Underground Power Lines, Underground Utilities
Water: City
Local Schools
High School: West
Middle School: Rugby
Elementary School: Etowah
Listed By / Shown By
Listed By
Agency Name: Premier Sothebyâ??s International Realty
Agency Contact: 828-606-6506
Shown By
Agency Title: Lake Norman Realty
Agency Phone: 704-450-1175

Estimate Your Payment
Estimated Payment
$ 2,806.48 per month $2,660.68 Principal & Interest $0.00 Property Tax (data not provided by mls) $145.80 Homeowner's Insurance
13 Foxhorn Court | MLS# 4427792
This single family home located at 13 Foxhorn Court, Hendersonville, NC 28791 is currently listed for sale with an asking price of $499,900. This property was built in 1982 and has 3 bedrooms and 2 full baths with 1896 sq. ft. Foxhorn Court is located in the Hunters Crossing subdivision. Search Hunters Crossing real estate on www.lakenormanrealty.com today.