
BEDS3
BATHS2 full 1 partial
SQUARE FEET1,712
MLS#4421353
STATUSActive
PROPERTY TYPEResidential - Single Family
Property Description
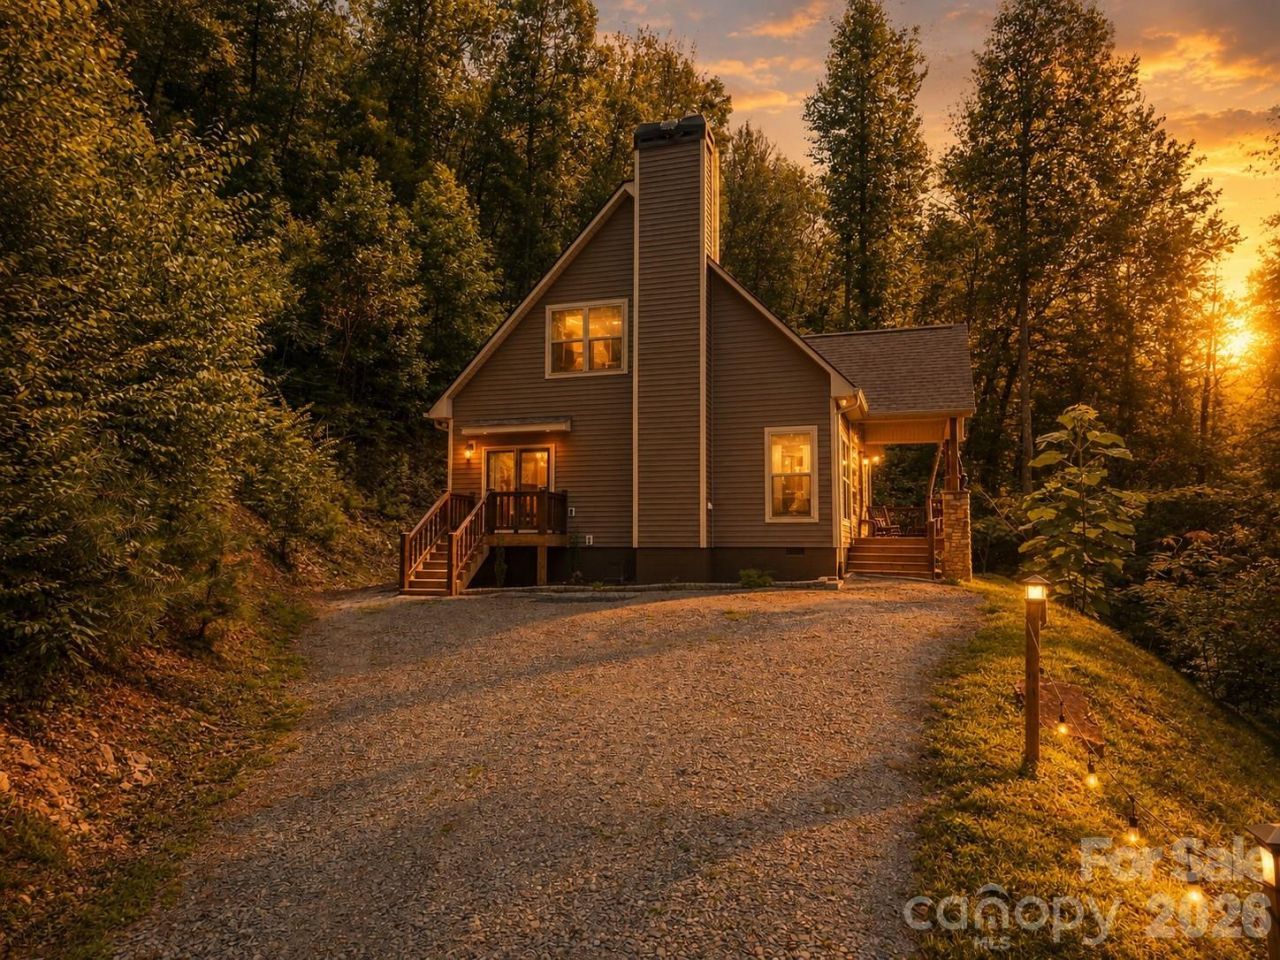
Located in the heart of Stecoah Valley, this meticulously maintained 3BR/2.5BA home checks every box! Enjoy NO deed restrictions or HOA, breathtaking year-round long-range mountain and valley views, a gated driveway, easy year-round access, and ample parking. A 24'x11' powered storage building with a roll-up door is perfect for ATVs, motorcycles, or workshop space. Relax on the covered front porch with your morning coffee, then unwind in the private hot tub or gather around the firepit. Inside, the inviting living room is anchored by a stunning stone wood-burning fireplace. The spacious kitchen features granite countertops, stainless appliances, abundant cabinet and counter space, pantry, breakfast bar, and adjoining dining area. The main level also includes the laundry room and convenient half bath. The oversized primary suite offers two walk-in closets and an ensuite with granite vanity and step-in shower. Upstairs are two large guest bedrooms with walk-in closets, a full bath, & abundant storage. Dual HVAC systems provide year-round comfort. Move-in ready & shows like new! Great for full time living, second home or a vacation rental in the heart of all the outdoor attractions!
Property Features
Property Type: Residential - Single Family
Heating: Electric, Heat Pump
Home Style: Cape Cod, Contemporary
Lot Size: 1.76 Acres
Roof Type: Composition
Year Built: 2020
Amenities
Breakfast Bar
Open Floorplan
Pantry
Walk-In Closet(s)
Feature Descriptions
Appliances: Dishwasher, Dryer, Electric Oven, Electric Range, Microwave, Refrigerator, Washer
Community Features: Gated
Days on Site: 5
Exterior: Stone, Vinyl
Fireplace: Wood Burning
Flooring: Carpet, Vinyl
Foundation: Crawl Space
Laundry: Main Level
Lot: Cleared, Level, Private, Rolling Slope, Wooded
Other Structures: Shed(s)
Parcel#: 6602000010501A
Parking: Driveway
Patio/Porch: Deck, Porch
Sewer: Septic Installed
Special View Info: Long Range, Mountain(s), Year Round
Utilities: Electricity Connected
Water: Well
Window Features: Insulated Window(s), Storm Window(s)
Local Schools
High School: Unspecified
Middle School: Unspecified
Elementary School: Unspecified
Listed By / Shown By
Listed By
Agency Name: Keller Williams Great Smokies - Bryson City
Agency Contact: martyhuskins@outlook.com
Shown By
Agency Title: Lake Norman Realty
Agency Phone: 704-450-1175

Estimate Your Payment
Estimated Payment
$ 2,525.64 per month $2,394.42 Principal & Interest $0.00 Property Tax (data not provided by mls) $131.21 Homeowner's Insurance
13 Cullsiah Cove Road | MLS# 4421353
This single family home located at 13 Cullsiah Cove Road , Robbinsville, NC 28771 is currently listed for sale with an asking price of $449,875. This property was built in 2020 and has 3 bedrooms and 2 full and 1 partial baths with 1712 sq. ft. Search Robbinsville real estate on www.lakenormanrealty.com today.