
BEDS2
BATHS1 full
SQUARE FEET791
MLS#4382752
STATUSActive
PROPERTY TYPEResidential - Single Family
SUBDIVISIONParkway Forest
Property Description
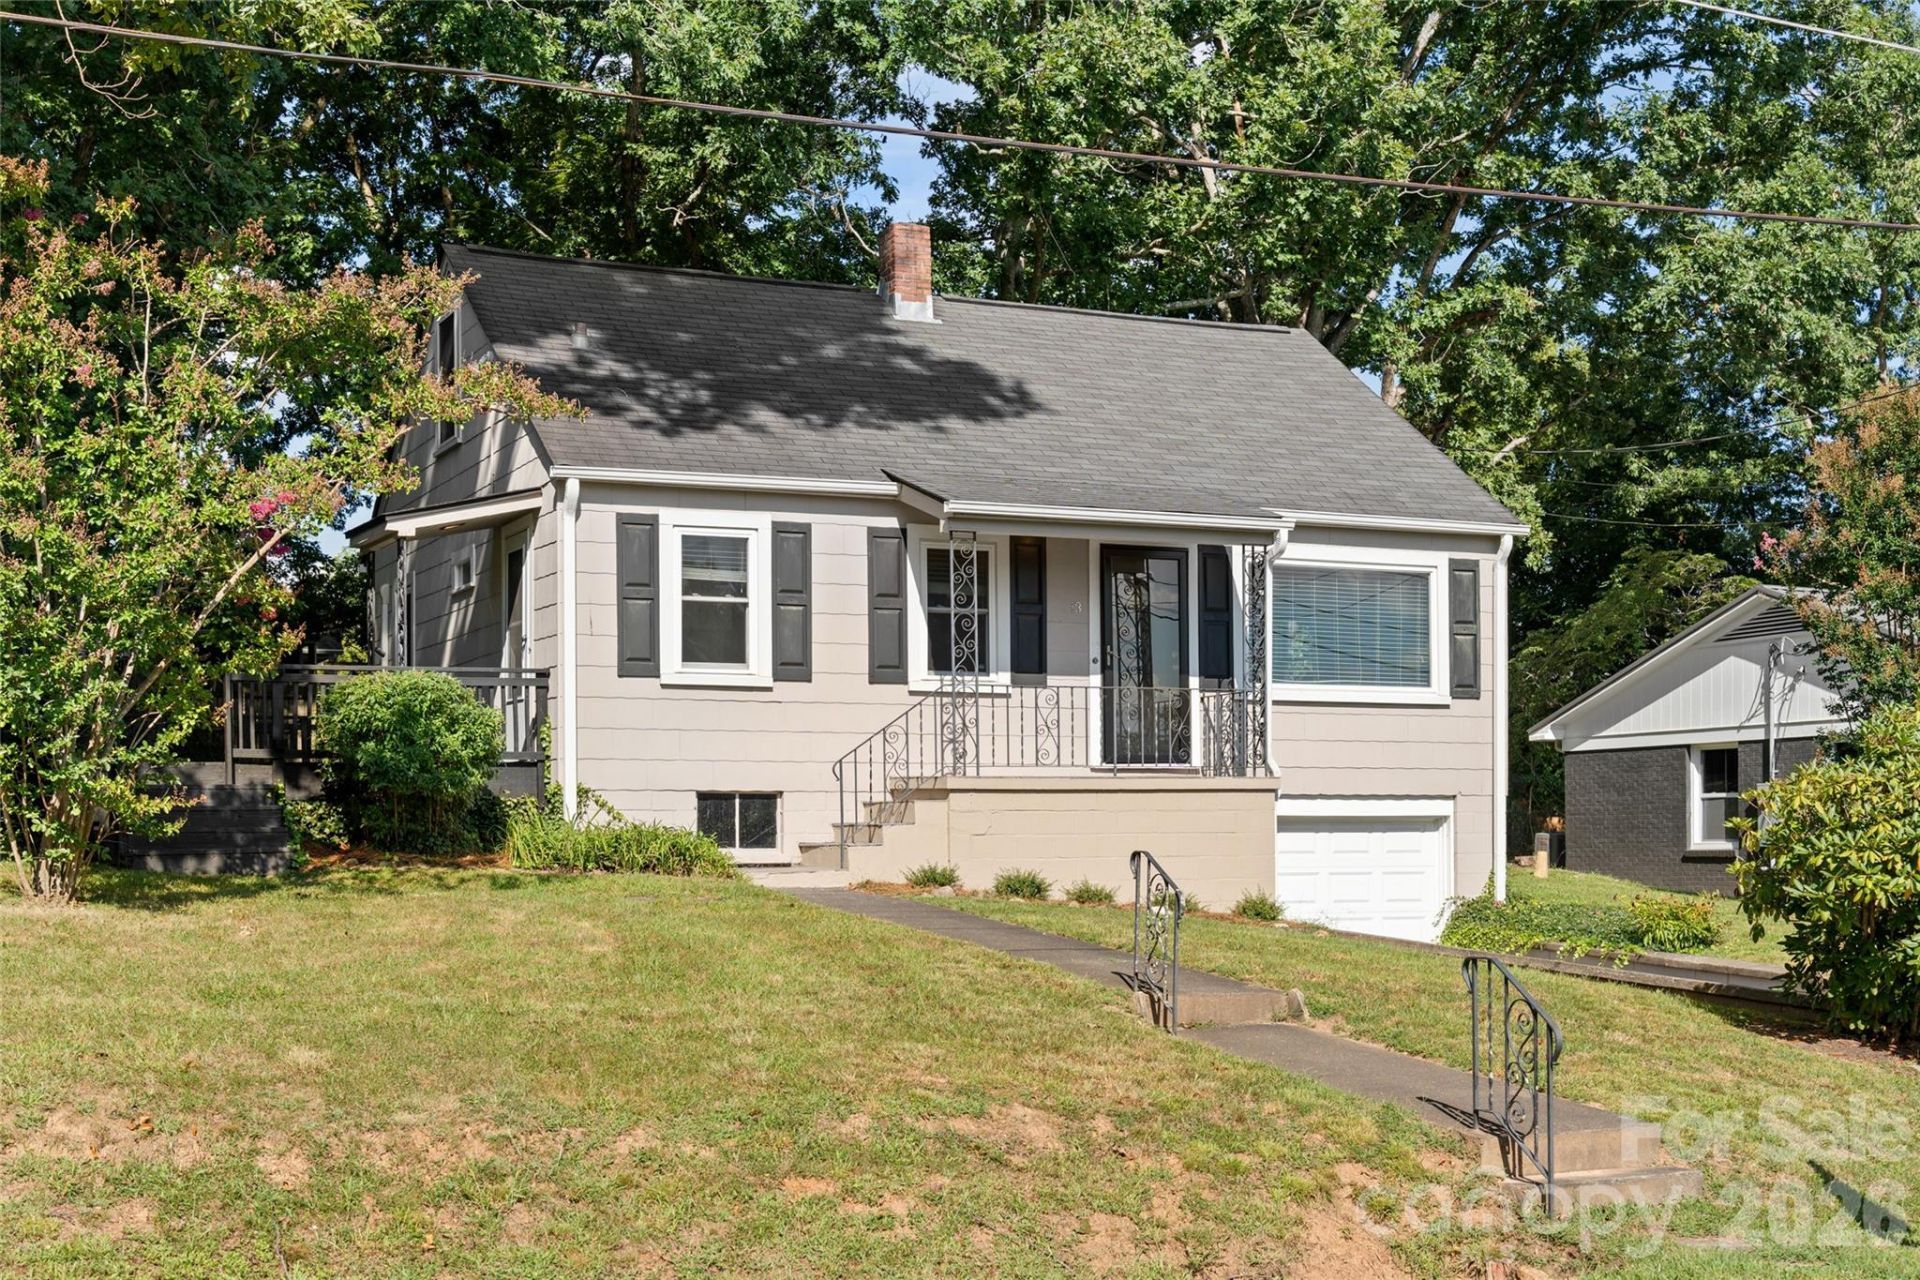
Enjoy the convenience of being just a very short distance from a local coffee shop and restaurants in this low traffic neighborhood. This charming Asheville bungalow blends timeless character with everyday convenience. Freshly painted and surrounded by a beautifully manicured lawn, the home offers inviting curb appeal and a warm sense of welcome. This cottage is a rare find in Asheville. The finished and heated upstairs provides additional flexible space but it is not included in the reported square footage because the ceiling height less than 7 feet. The front porch has antique iron railing and new tile on the steps and porch. Located less than a mile from The Blue Ridge Parkway and just minutes from Asheville's fabulous downtown restaurants, shops, and entertainment. The quaint town of Black Mountain is less than 15 minutes away, offering even more opportunities to enjoy dining, shopping and outdoor recreation.
Property Features
Property Type: Residential - Single Family
Basement: Yes
Basement: Basement Garage Door, Interior Entry, Storage Space, Unfinished, Walk-Out Access, Walk-Up Access
Garage: 1
Heating: Ductless
Home Style: Bungalow, Ranch, Traditional
Lot Size: 0.26 Acres
Roof Type: Fiberglass
Stories: 1.0
Year Built: 1953
Amenities
Attic Finished
Attic Stairs Fixed
Cable Prewire
Feature Descriptions
Appliances: Electric Oven, Electric Range, Refrigerator
Exterior: Asbestos
Flooring: Tile, Wood
Foundation: Basement
Laundry: In Basement
Lot: Cleared, Level, Wooded
Parcel#: 966846035700000
Parking: Driveway, Garage Door Opener, Garage Faces Front
Patio/Porch: Deck, Front Porch
Sewer: Public Sewer
Utilities: Cable Available, Electricity Connected
Water: City
Local Schools
High School: AC Reynolds
Middle School: AC Reynolds
Elementary School: Charles C Bell
Listed By / Shown By
Listed By
Agency Name: Premier Sotheby???s International Realty
Agency Contact: 828-779-8748
Shown By
Agency Title: Lake Norman Realty
Agency Phone: 704-450-1175

Estimate Your Payment
Estimated Payment
$ 1,824.58 per month $1,729.79 Principal & Interest $0.00 Property Tax (data not provided by mls) $94.79 Homeowner's Insurance
13 Browndale Road | MLS# 4382752
This single family home located at 13 Browndale Road , Asheville, NC 28805 is currently listed for sale with an asking price of $325,000. This property was built in 1953 and has 2 bedrooms and 1 full baths with 791 sq. ft. Browndale Road is located in the Parkway Forest subdivision. Search Parkway Forest real estate on www.lakenormanrealty.com today.