
BEDS3
BATHS2 full
SQUARE FEET1,382
MLS#4442080
STATUSActive
PROPERTY TYPEResidential - Single Family
Property Description
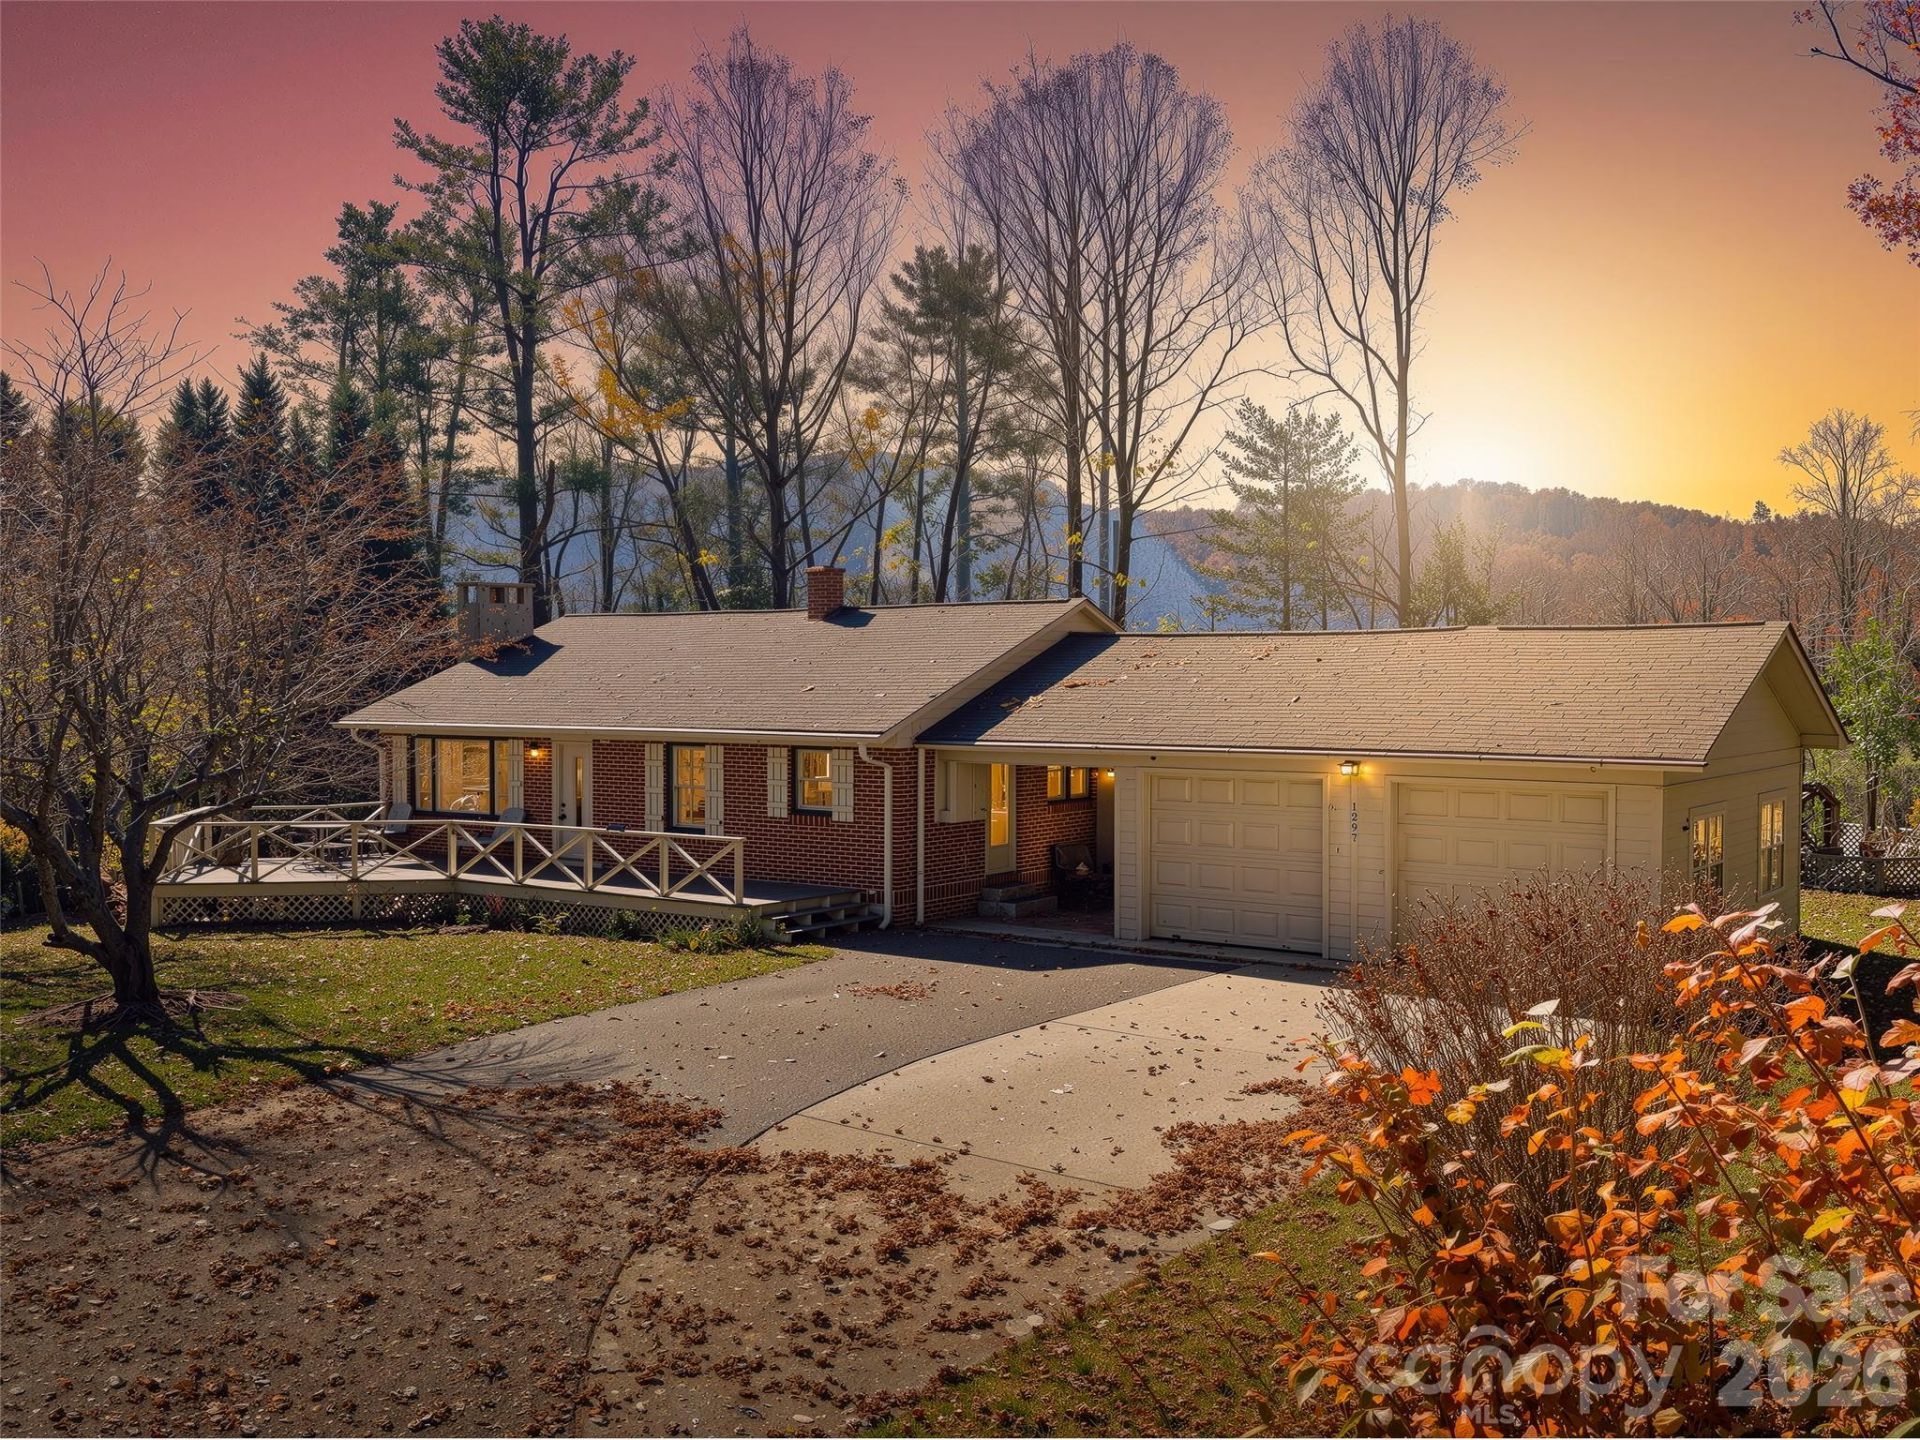
Sometimes you walk into a house and it just feels like home. With its peaceful setting, thoughtfully decorated interior, and welcoming atmosphere, this property has a special charm that's hard to put into words. You can enjoy the best of both worlds tucked away in a quiet, wooded setting all within the city limits of Spruce Pine! Offering a peaceful, private feel while keeping the conveniences of town close at hand, this property is a wonderful place to call home or enjoy as a mountain getaway. Inside, on the mail level you'll find a spacious, open living area, three comfortable bedrooms, and two generously sized bathrooms. The large basement includes ample storage and the current owners have used it as a crafting work space and a place to play music. Step outside and enjoy the large front deck, perfect for entertaining, relaxing, or enjoying dinner during pretty summer or fall evening. The spacious yard offers plenty of room to enjoy the outdoors, while the attached two-car garage provides great flexibility for parking, storage, or a workshop. A separate storage building in the back yard adds even more room for tools and lawn equipment. Whether you're looking for a full-time home, a weekend retreat, or simply a quieter place to enjoy life, this property offers a wonderful combination of privacy, outdoor living, and in-town convenience. Come see what makes this property special!
Property Features
Property Type: Residential - Single Family
Basement: Yes
Basement: Full, Interior Entry, Storage Space, Unfinished, Walk-Out Access, Walk-Up Access
Garage: 2
Heating: Oil, Propane
Home Style: Ranch
Lot Size: 1.66 Acres
Roof Type: Architectural Shingle
Stories: 1.0
Year Built: 1950
Amenities
Built-in Features
Storage
Feature Descriptions
Appliances: Dishwasher, Electric Oven, Electric Range, Microwave, Refrigerator, Washer/Dryer
Exterior: Brick Full, Hardboard Siding
Fireplace: Gas Log, Living Room
Flooring: Tile, Wood
Foundation: Basement
Laundry: In Basement, In Bathroom, Laundry Closet, Lower Level, Multiple Locations
Lot: Cleared, Level, Open Lot, Wooded
Other Equipment: Fuel Tank - Leased, Fuel Tank - Owned
Other Parking: 2-car garage and approximately 4 parking spaces in the driveway.
Other Structures: Shed(s)
Parcel#: 0880-11-66-1439
Parking: Garage Faces Front, Garage Shop, Parking Space(s)
Patio/Porch: Deck, Front Porch
Security: Radon Mitigation System, Smoke Detector(s)
Sewer: Septic Installed
Utilities: Electricity Connected, Propane
Water: City
Window Features: Insulated Window(s)
Local Schools
High School: Mitchell
Middle School: Harris
Elementary School: Greenlee Primary
Listed By / Shown By
Listed By
Agency Name: Teresa B Brown
Agency Contact: nick@teresabbrown.com
Shown By
Agency Title: Lake Norman Realty
Agency Phone: 704-450-1175

Estimate Your Payment
Estimated Payment
$ 1,903.18 per month $1,804.30 Principal & Interest $0.00 Property Tax (data not provided by mls) $98.88 Homeowner's Insurance
1297 Roan Road | MLS# 4442080
This single family home located at 1297 Roan Road , Spruce Pine, NC 28777 is currently listed for sale with an asking price of $339,000. This property was built in 1950 and has 3 bedrooms and 2 full baths with 1382 sq. ft. Search Spruce Pine real estate on www.lakenormanrealty.com today.