
BEDS4
BATHS3 full
SQUARE FEET2,604
MLS#4441639
STATUSActive
PROPERTY TYPEResidential - Single Family
SUBDIVISIONKerns Ridge
Property Description
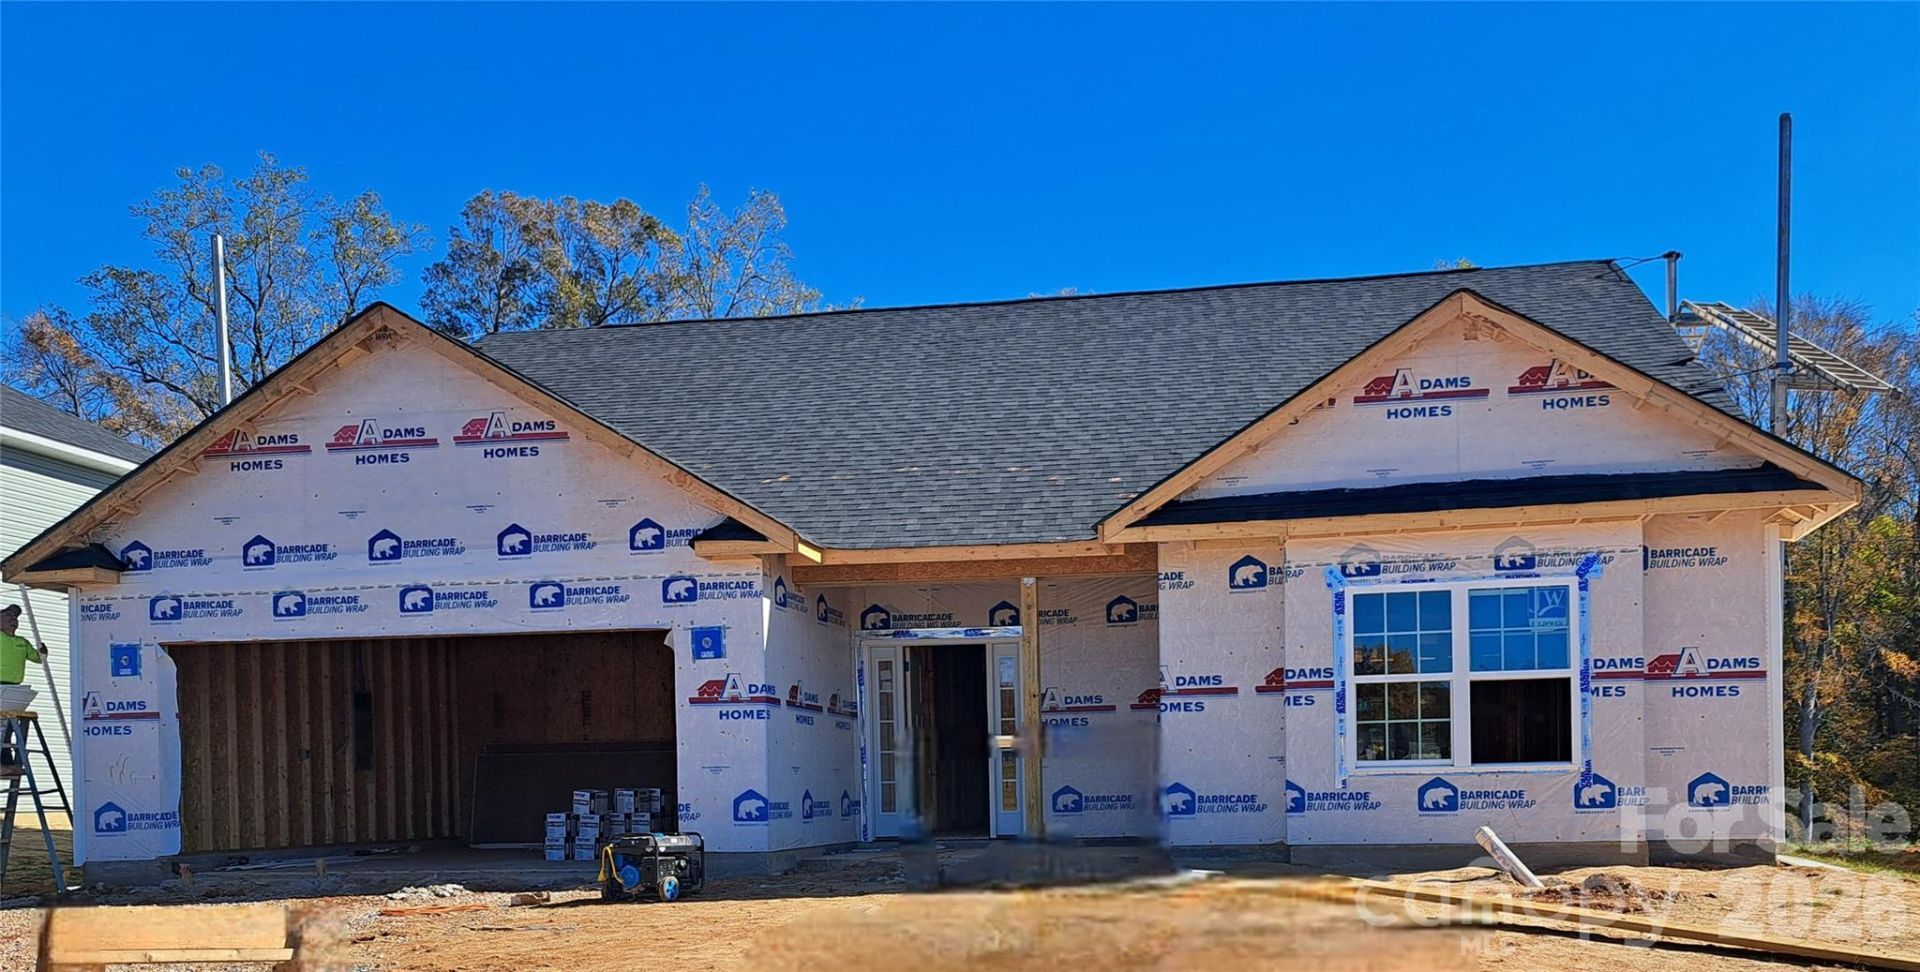
ONLY $1,000 EARNEST MONEY DEPOSIT TO WRITE CONTRACT. This stunning new construction home offers 2,604 sq. ft. of beautifully designed living space. The popular ranch-style layout features three bedrooms on the main level plus a huge upstairs bonus/bedroom with its own full bath?perfect for guests, a media room, home office, teen suite, or additional living space. Inside, you'll love the bright, open floor plan designed for entertaining. The spacious kitchen features a large island, Granite countertops, tiled backsplash and stainless steel appliances, all overlooking the dining area and inviting family room. Two secondary bedrooms and a full bath are thoughtfully positioned at the front of the home, while the private primary suite is tucked away for added privacy and features a beautiful bath with a 5-foot tiled shower, Stone Accent. Included laminate wood flooring throughout the main living areas, and more. Additional upgrades are a drop zone, shadow boxing with chair rail, rear door mini blind insert. And wait until you step outside! Relax or entertain on the 16' x 14' covered deck overlooking, tree-lined backyard.
Property Features
Property Type: Residential - Single Family
Garage: 2 car attached
Heating: Central
Lot Size: 0.20 Acres
Year Built: 2027
Amenities
Other - See Remarks
Feature Descriptions
Appliances: Dishwasher, Electric Range, Microwave
Community Features: Outdoor Pool
Exterior: Stone, Vinyl
Foundation: Slab
HOA Fee: $75/ Monthly
Laundry: Laundry Room, Lower Level
Parcel#: 057C014
Parking: Driveway, Attached Garage
Patio/Porch: Covered, Patio
Security: Smoke Detector(s)
Sewer: Public Sewer
Water: City
Local Schools
High School: North Rowan
Middle School: North Rowan
Elementary School: Handford Dole
Listed By / Shown By
Listed By
Agency Name: Adams Homes Realty-NC, Inc.
Agency Contact: michelle.chavarria@adamshomes.com
Shown By
Agency Title: Lake Norman Realty
Agency Phone: 704-450-1175

Estimate Your Payment
Estimated Payment
$ 2,194.55 per month $2,080.53 Principal & Interest $0.00 Property Tax (data not provided by mls) $114.01 Homeowner's Insurance
1295 Kildare Drive , Unit 14 | MLS# 4441639
This single family home located at 1295 Kildare Drive , Unit 14, Salisbury, NC 28146 is currently listed for sale with an asking price of $390,900. This property was built in 2027 and has 4 bedrooms and 3 full baths with 2604 sq. ft. Kildare Drive , Unit 14 is located in the Kerns Ridge subdivision. Search Kerns Ridge real estate on www.lakenormanrealty.com today.