
BEDS4
BATHS2 full 1 partial
SQUARE FEET3,079
MLS#4412364
STATUSActive
PROPERTY TYPEResidential - Single Family
SUBDIVISIONProvidence Crossing
Property Description
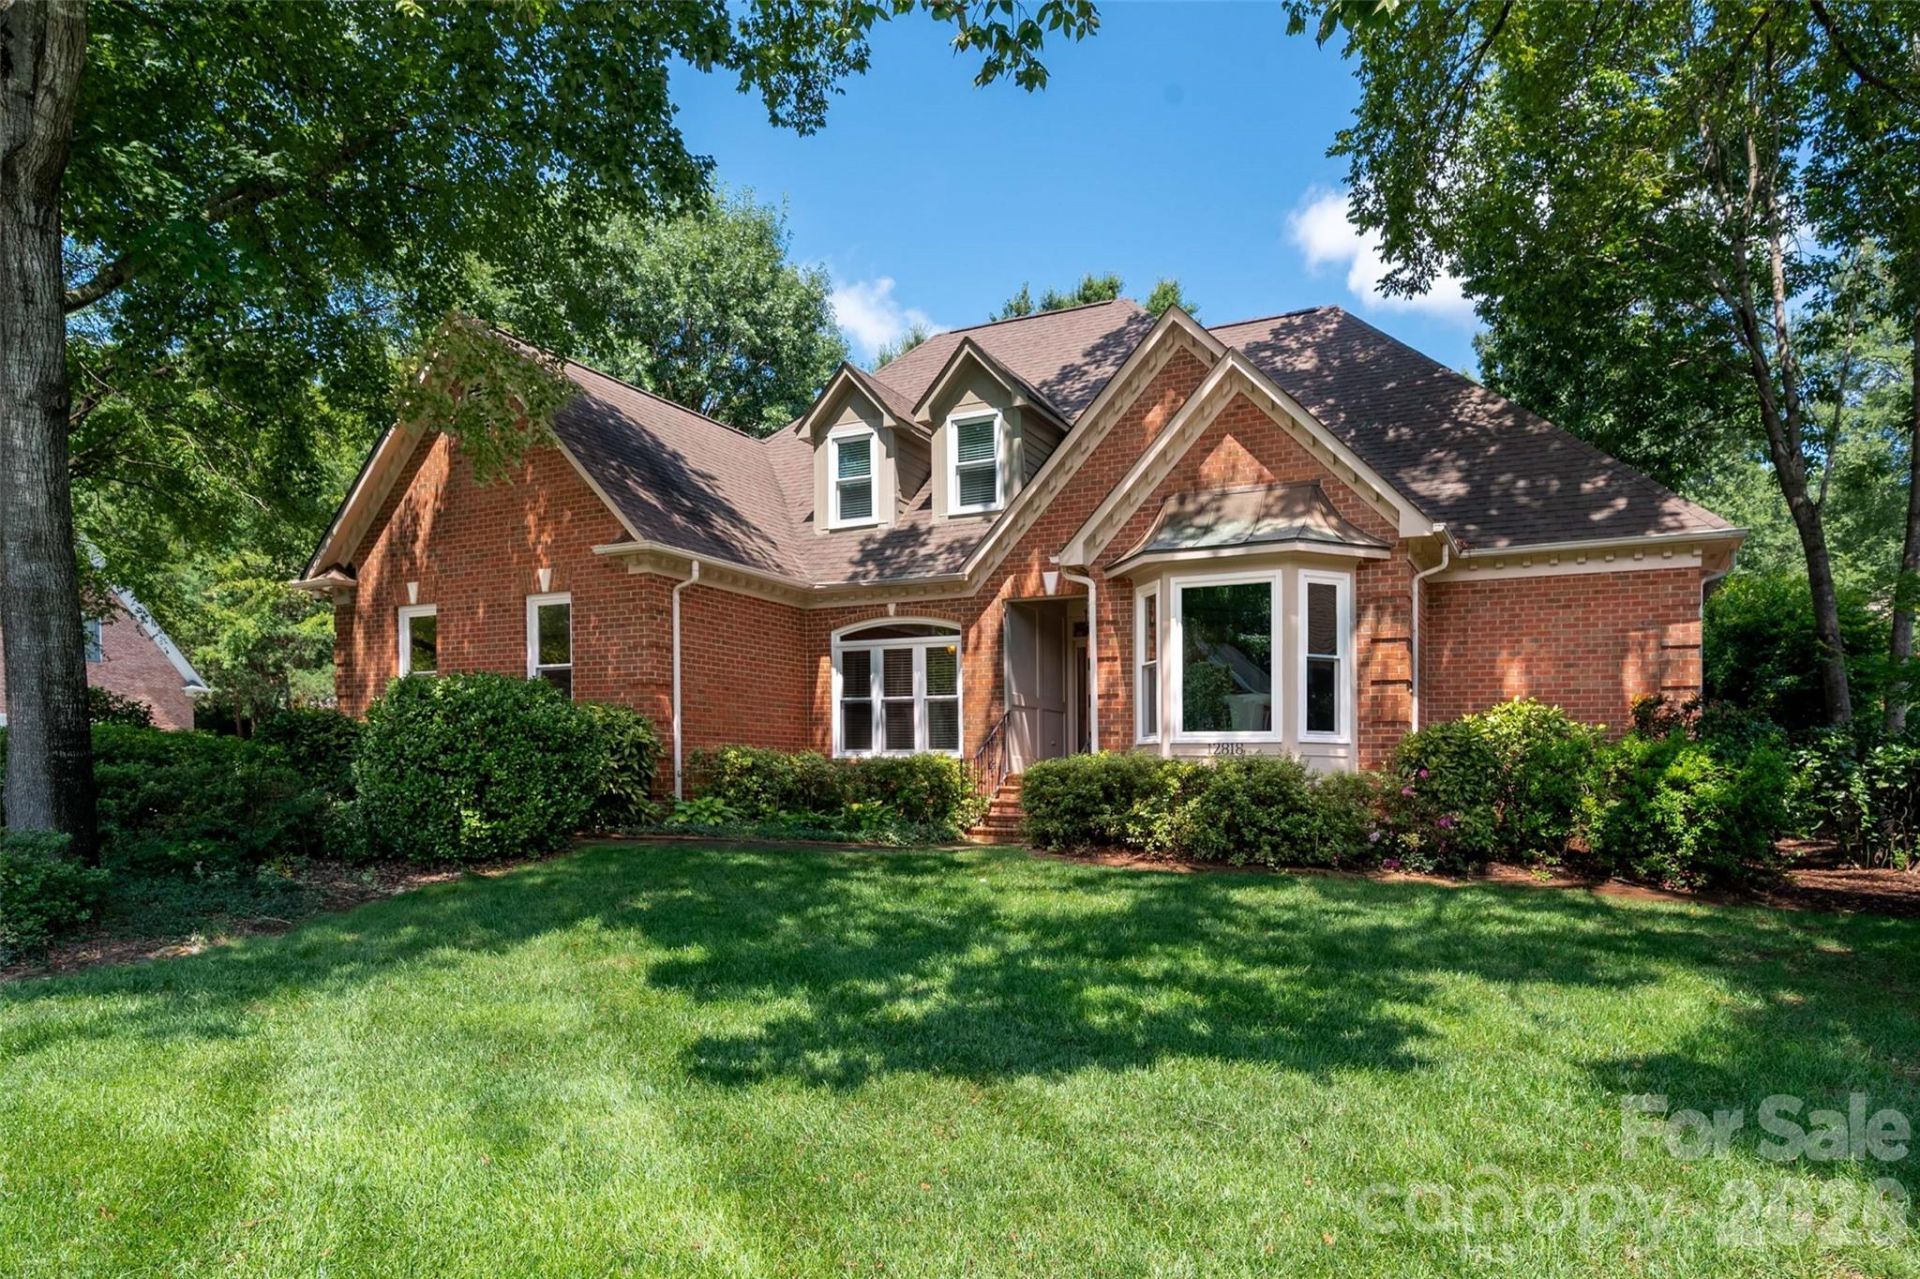
Welcome to this beautiful Providence Crossing home with a large primary suite on the first floor. The freshly remodeled primary bath features a zero entry frameless shower. A large office on the first floor is perfect for you to work from home. Lots of updates throughout the home including new granite countertops and, for the serious cook, a new GE professional gas cooktop and professional series oven. All new Apex windows throughout with a transferable warranty, and all new carpet. The upstairs bath is spacious and newly remodeled. The storage here is amazing, with 2 large walk in storage rooms upstairs. If you need a little more living space, one of the large walk in storage areas could be finished to create an additional room. Nicely situated on a corner lot with a low traffic cul de sac on the side. The large level back yard is ready for you to enjoy as is, or transform it into your own oasis. Providence Crossing is well situated minutes from the expressway, Waverly, Providence Country Club and so many other conveniences. The sellers are closing this chapter and now this home is just waiting for you to bring your personal touches and create your own memories here.
Property Features
Property Type: Residential - Single Family
Garage: 2 car attached
Heating: Central, Forced Air, Natural Gas
Home Style: Transitional
Lot Size: 0.48 Acres
Roof Type: Architectural Shingle
Year Built: 1993
Amenities
Attic Stairs Pulldown
Attic Walk In
Breakfast Bar
Entrance Foyer
Kitchen Island
Storage
Walk-In Closet(s)
In-Ground Irrigation
Feature Descriptions
Appliances: Dishwasher, Disposal, Gas Range, Gas Water Heater, Microwave, Refrigerator, Wall Oven
Days on Site: 18
Exterior: Brick Partial, Fiber Cement
Flooring: Carpet, Tile, Wood
Foundation: Crawl Space
HOA Fee: $240/ Annually
Laundry: Electric Dryer Hookup, Inside, Laundry Room, Lower Level, Washer Hookup
Lot: Corner Lot, Cul-De-Sac, Green Area, Level, Wooded
Lot Dimensions: .48
Parcel#: 229-353-21
Parking: Driveway, Attached Garage, Garage Faces Side
Patio/Porch: Covered, Deck, Front Porch
Sewer: Public Sewer
Utilities: Electricity Connected, Natural Gas
Water: City
Window Features: Insulated Window(s)
Local Schools
High School: Ardrey Kell
Middle School: J.M. Robinson
Elementary School: Polo Ridge
Listed By / Shown By
Listed By
Agency Name: Helen Adams Realty
Agency Contact: kball@helenadamsrealty.com
Shown By
Agency Title: Lake Norman Realty
Agency Phone: 704-450-1175

Estimate Your Payment
Estimated Payment
$ 5,754.44 per month $5,455.48 Principal & Interest $0.00 Property Tax (data not provided by mls) $298.96 Homeowner's Insurance
12818 Darby Chase Drive | MLS# 4412364
This single family home located at 12818 Darby Chase Drive, Charlotte, NC 28277 is currently listed for sale with an asking price of $1,025,000. This property was built in 1993 and has 4 bedrooms and 2 full and 1 partial baths with 3079 sq. ft. Darby Chase Drive is located in the Providence Crossing subdivision. Search Providence Crossing real estate on www.lakenormanrealty.com today.