
BEDS4
BATHS4 full
SQUARE FEET4,633
MLS#4388252
STATUSActive
PROPERTY TYPEResidential - Single Family
SUBDIVISIONSaddle Ridge Estates
Property Description
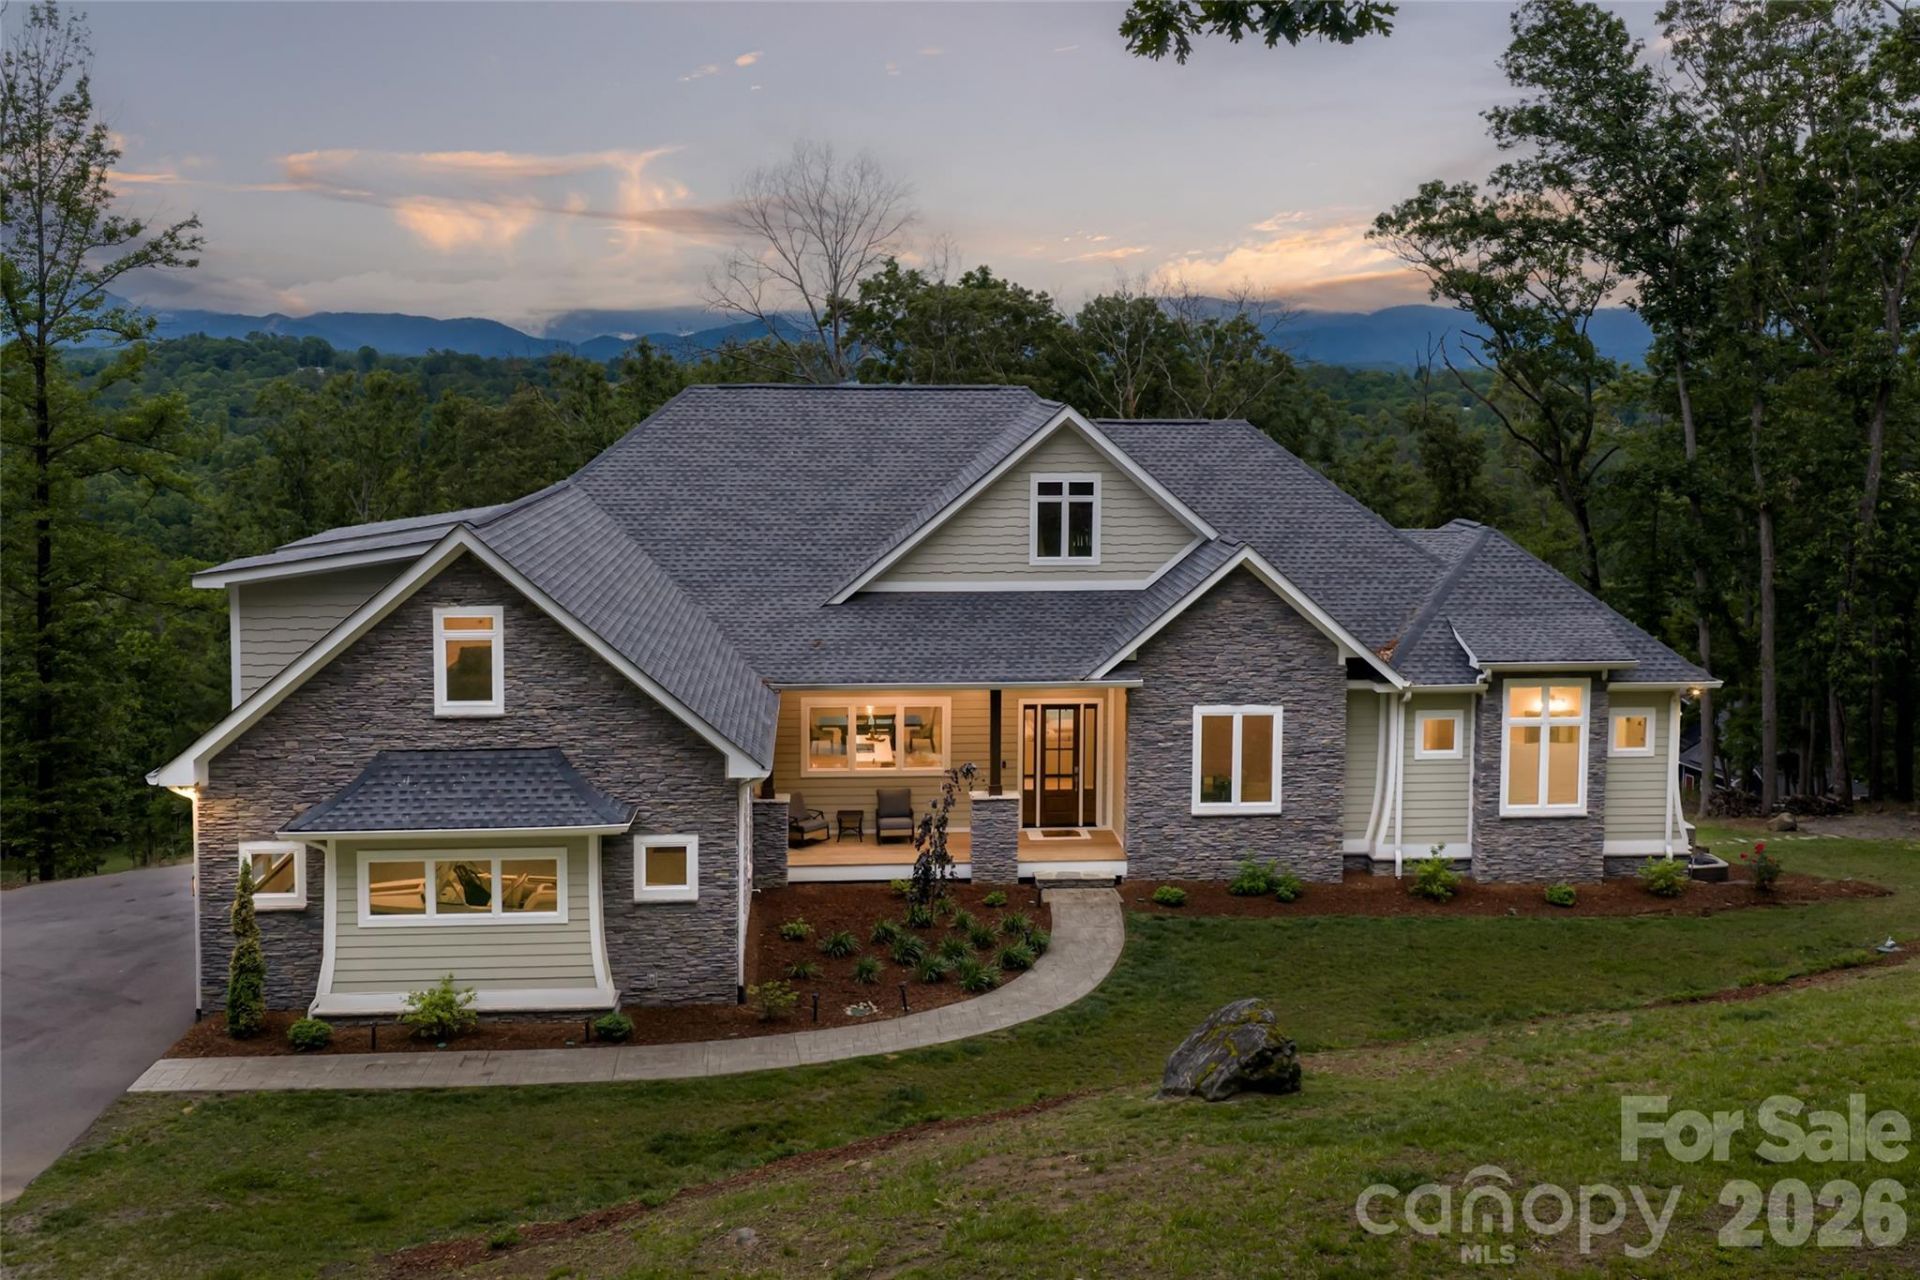
Custom-built to showcase sweeping long-range mountain views, this thoughtfully designed residence pairs quality craftsmanship with comfortable, modern living. Natural light fills the open interiors, where blonde maple hardwood floors bring warmth throughout. At the heart of the home, the chef's kitchen features premium finishes, generous workspace and a dedicated beverage center with a wine refrigerator, opening seamlessly to the main living and dining areas. The primary suite captures beautiful mountain views and includes a spa-inspired bath with soaking tub and walk-in shower. Downstairs, a second kitchen, spacious living area and two additional bedrooms create excellent flexibility for guests or multigenerational living. Expansive decks extend the living spaces outdoors and provide an ideal setting for enjoying the surrounding mountains. Abundant storage, a whole-house generator and an oversized three-car garage complete this well-appointed home, where exceptional views and thoughtful design define everyday mountain living.
Property Features
Property Type: Residential - Single Family
Basement: Yes
Basement: Apartment, Daylight, Exterior Entry, Interior Entry, Storage Space
Garage: 2 car attached
Heating: Electric, Heat Pump
Home Style: Transitional
Lot Size: 2.60 Acres
Roof Type: Architectural Shingle
Year Built: 2024
Amenities
Breakfast Bar
Built-in Features
Entrance Foyer
Garden Tub
Kitchen Island
Open Floorplan
Storage
Walk-In Closet(s)
Walk-In Pantry
Wet Bar
Fire Pit
Feature Descriptions
Appliances: Bar Fridge, Dishwasher, Disposal, Double Oven, Filtration System, Gas Cooktop, Microwave, Refrigerator, Tankless Water Heater, Wine Refrigerator
Community Features: Gated
Days on Site: 159
Exterior: Fiber Cement, Stone, Stone Veneer
Fireplace: Gas, Living Room
Flooring: Tile, Wood
Foundation: Basement
HOA Fee: $1500/ Annually
Laundry: Laundry Room, Main Level
Lot: Rolling Slope, Views
Other Equipment: Generator
Parcel#: 9712-89-6178-00000
Parking: Attached Garage
Patio/Porch: Deck, Front Porch, Patio
Sewer: Septic Installed
Special View Info: Long Range, Mountain(s)
Water: Well
Local Schools
High School: North Buncombe
Middle School: North Buncombe
Elementary School: North Buncombe/N. Windy Ridge
Listed By / Shown By
Listed By
Agency Name: Premier Sothebyâ??s International Realty
Agency Contact: 828-279-3980
Shown By
Agency Title: Lake Norman Realty
Agency Phone: 704-450-1175

Estimate Your Payment
Estimated Payment
$ 10,638.69 per month $10,085.99 Principal & Interest $0.00 Property Tax (data not provided by mls) $552.71 Homeowner's Insurance
128 Saddle Ridge Drive | MLS# 4388252
This single family home located at 128 Saddle Ridge Drive, Alexander, NC 28701 is currently listed for sale with an asking price of $1,895,000. This property was built in 2024 and has 4 bedrooms and 4 full baths with 4633 sq. ft. Saddle Ridge Drive is located in the Saddle Ridge Estates subdivision. Search Saddle Ridge Estates real estate on www.lakenormanrealty.com today.