
BEDS4
BATHS3 full
SQUARE FEET2,967
MLS#4442352
STATUSActive
PROPERTY TYPEResidential - Single Family
Property Description
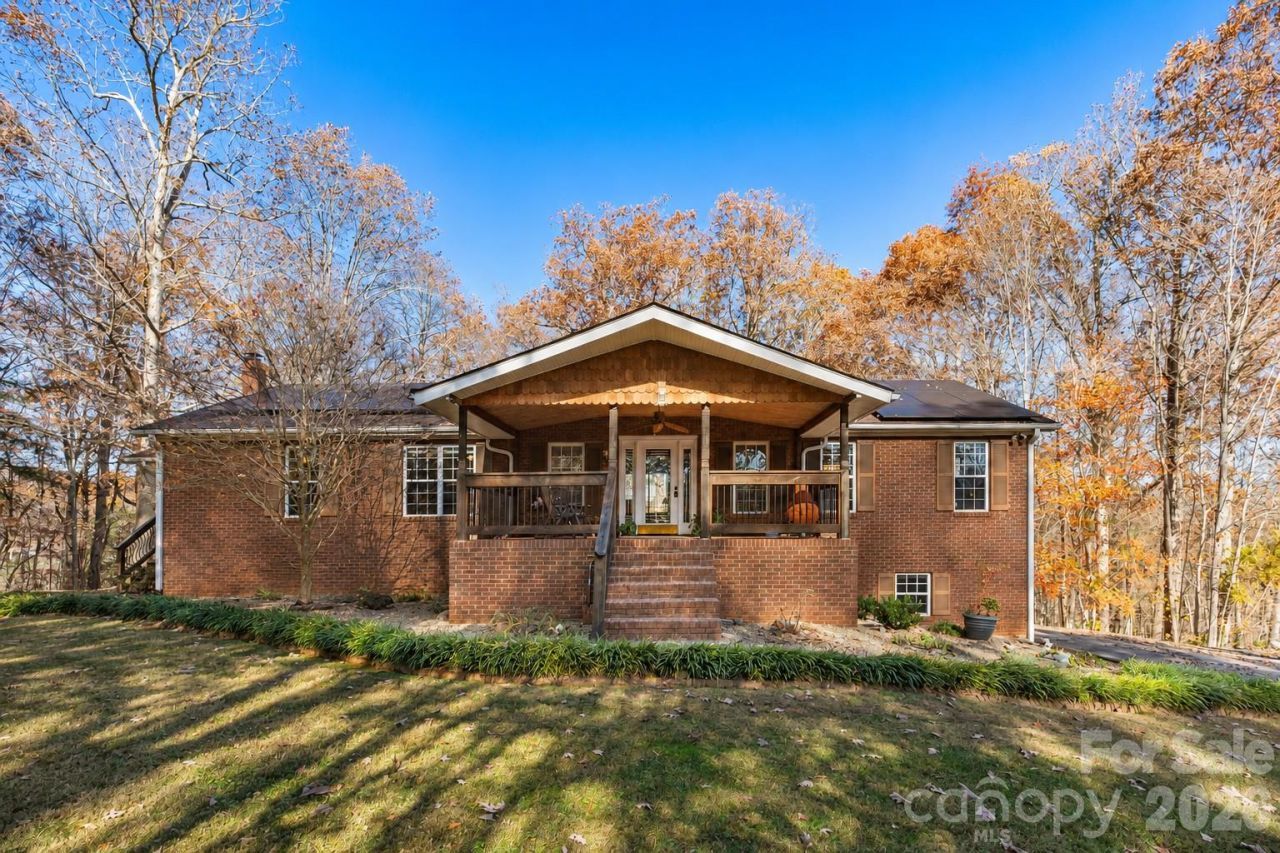
Beautifully maintained and move-in ready, this spacious brick home offers comfortable main-level living, versatile gathering spaces, and a peaceful setting just 20 minutes from downtown Asheville. Brazilian hardwood floors, high ceilings, and an inviting covered front porch set the tone for a home designed for both everyday comfort and entertaining. The generous living room features a cozy fireplace and flows into a dedicated dining room and expansive, light-filled kitchen with plenty of room to cook, gather, and entertain. A spacious breakfast area opens to the back deck overlooking the beautifully manicured, level lawn?perfect for outdoor dining, relaxing, or enjoying the surrounding natural beauty.The main level features three bedrooms, including a spacious primary suite with dual closets and an oversized ensuite bathroom. A dedicated laundry room with utility sink and abundant storage adds everyday convenience. Downstairs, the finished basement offers even more flexibility with a large family room, fourth bedroom, full bathroom, and oversized two-car garage with plenty of room for vehicles, tools, and hobbies.Situated on a generous, level lot in a quiet, established community, the property features mature trees, ample parking, and a detached storage shed. A $50,000 solar system adds another valuable feature to this exceptionally well-kept home. Enjoy the space and tranquility of a country setting while remaining just 10 minutes from shopping, dining, and everyday conveniences along New Leicester Highway and 20 minutes from downtown Asheville.
Property Features
Property Type: Residential - Single Family
Basement: Yes
Basement: Exterior Entry, Interior Entry, Partially Finished, Storage Space
Garage: 2
Heating: Heat Pump, Central, Electric
Home Style: Ranch
Lot Size: 0.86 Acres
Roof Type: Architectural Shingle
Stories: 1.0
Year Built: 1996
Amenities
Walk-In Closet(s)
Entrance Foyer
Split Bedroom
Feature Descriptions
Appliances: Electric Cooktop, Electric Water Heater, Dishwasher, Exhaust Hood, Microwave, Oven, Refrigerator
Exterior: Brick Full
Fireplace: Wood Burning Stove, Den, Living Room, Propane
Flooring: Tile, Wood
Foundation: Basement
Laundry: Main Level, Laundry Room
Lot: Level, Private, Wooded
Other Structures: Outbuilding
Parcel#: 8790-97-6064-00000
Parking: RV Access/Parking, Basement, Driveway
Patio/Porch: Side Porch, Covered, Deck, Front Porch
Security: yes
Security: Security System
Sewer: Septic Installed
Utilities: Propane, Solar
Water: Shared Well
Local Schools
High School: Clyde A Erwin
Middle School: Clyde A Erwin
Elementary School: Leicester/Eblen
Listed By / Shown By
Listed By
Agency Name: Keller Williams Professionals
Agency Contact: mark@fireflyrealty.com
Shown By
Agency Title: Lake Norman Realty
Agency Phone: 704-450-1175

Estimate Your Payment
Estimated Payment
$ 2,807.04 per month $2,661.21 Principal & Interest $0.00 Property Tax (data not provided by mls) $145.83 Homeowner's Insurance
128 Oak Trails Pass | MLS# 4442352
This single family home located at 128 Oak Trails Pass , Leicester, NC 28748 is currently listed for sale with an asking price of $500,000. This property was built in 1996 and has 4 bedrooms and 3 full baths with 2967 sq. ft. Search Leicester real estate on www.lakenormanrealty.com today.