
BEDS4
BATHS3 full
SQUARE FEET2,688
MLS#4432367
STATUSActive
PROPERTY TYPEResidential - Single Family
Property Description
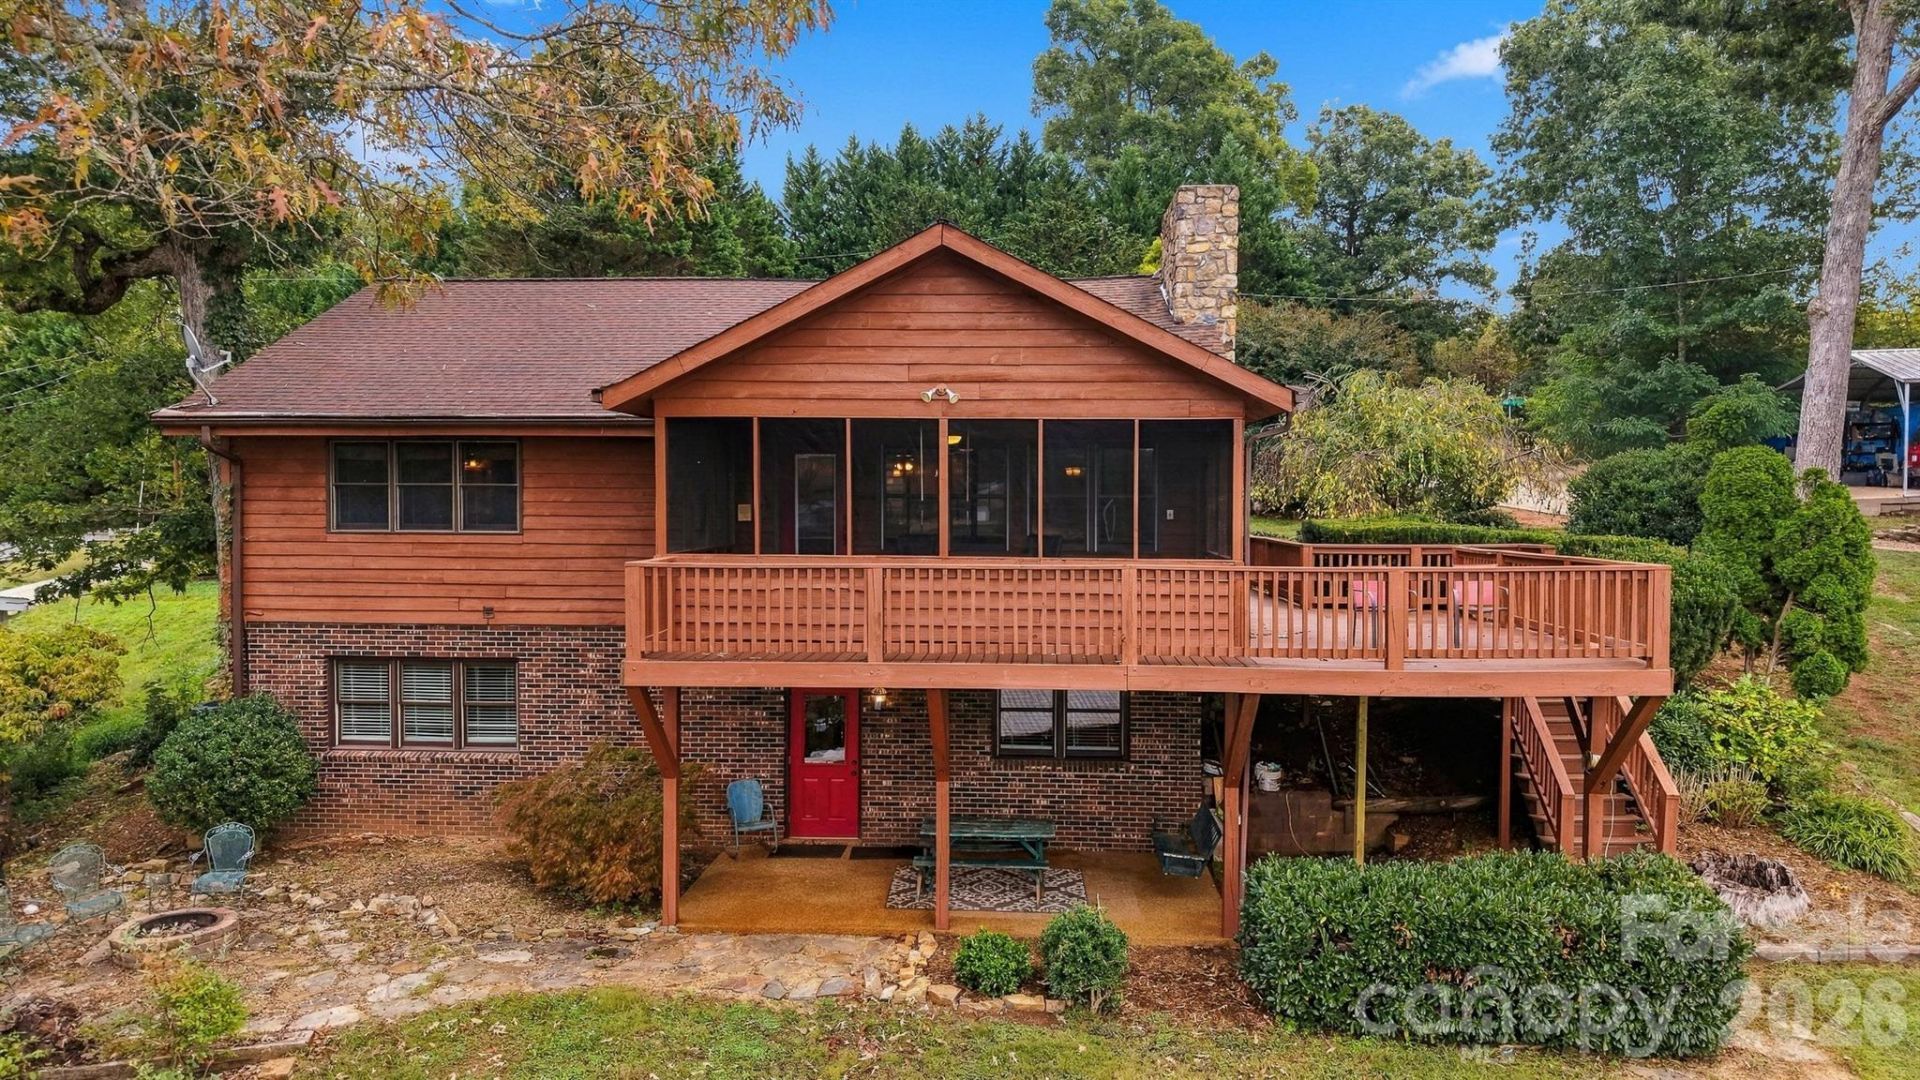
Nestled in a cove with deep water-but still enjoy main channel views-This rustic home has main living tongue and grove walls and ceilings, vaulted beamed ceilings and beautiful natural rock fireplace. The kitchen has upgraded stainless steel appliances, refaced cabinet and granite countertops you have a large family, two roomy bedrooms on main with primary having a spacious bath with granite and large walk-in tiled shower. Hall bath with granite and tile. Extending from great room is screened porch and open trex covered decking overlooking water. Lower level offers another great living area- with den, rock fireplace fully equipped kitchen with cherry cabinets and granite counter tops. two large bedrooms and full bath- great area for guest or in-laws. Off the den is covered patio and firepit. A double garage ,covered breezeway entry, landscaped yard, boat house with open deck.
Property Features
Property Type: Residential - Single Family
Basement: Yes
Basement: Daylight, Exterior Entry, Finished, Full, Interior Entry, Multiple Below-Grade Levels, Walk-Out Access, Walk-Up Access
Garage: 2
Heating: Heat Pump
Lot Size: 0.28 Acres
Roof Type: Architectural Shingle
Year Built: 1981
Amenities
Attic Stairs Pulldown
Breakfast Bar
Kitchen Island
Open Floorplan
Fire Pit
Feature Descriptions
Accessibility Features: Two or More Access Exits, Swing In Door(s), Entry Slope less than 1 foot
Appliances: Convection Microwave, Dishwasher, Disposal, Down Draft, Electric Cooktop, Electric Water Heater, Refrigerator, Refrigerator with Ice Maker
Body of Water: Lake Hickory
Community Features: Boat Storage, Lake Access
Exterior: Brick Partial, Wood
Fireplace: Family Room, Fire Pit, Gas Log, Great Room, Propane, Wood Burning
Flooring: Tile
Foundation: Basement
Laundry: Electric Dryer Hookup, In Hall, Inside, Main Level, Washer Hookup
Lot: Sloped, Wooded, Views, Waterfront
Other Parking: Driveway, 2 car garage, garage door opener, new roof
Other Structures: None
Parcel#: 0002752
Parking: Driveway, Detached Garage, Garage Door Opener, Garage Faces Side, Parking Space(s)
Patio/Porch: Covered, Deck, Patio, Rear Porch, Screened, Wrap Around
Sewer: Private Sewer
Special View Info: Water, Year Round
Utilities: Cable Available, Propane
Water: City
Water Features: Boat House, Dock, Pier
Window Features: Insulated Window(s)
Local Schools
High School: Alexander Central
Middle School: West Alexander
Elementary School: Whittenburg
Listed By / Shown By
Listed By
Agency Name: Prime Properties Group, LLC
Agency Contact: 828-328-5000
Shown By
Agency Title: Lake Norman Realty
Agency Phone: 704-450-1175

Estimate Your Payment
Estimated Payment
$ 4,266.14 per month $4,044.51 Principal & Interest $0.00 Property Tax (data not provided by mls) $221.64 Homeowner's Insurance
128 Mull Drive | MLS# 4432367
This single family home located at 128 Mull Drive, Taylorsville, NC 28681 is currently listed for sale with an asking price of $759,900. This property was built in 1981 and has 4 bedrooms and 3 full baths with 2688 sq. ft. Search Taylorsville real estate on www.lakenormanrealty.com today.