
BEDS4
BATHS4 full 1 partial
SQUARE FEET2,952
MLS#4442166
STATUSActive
PROPERTY TYPEResidential - Single Family
SUBDIVISIONDerbyshire
Property Description
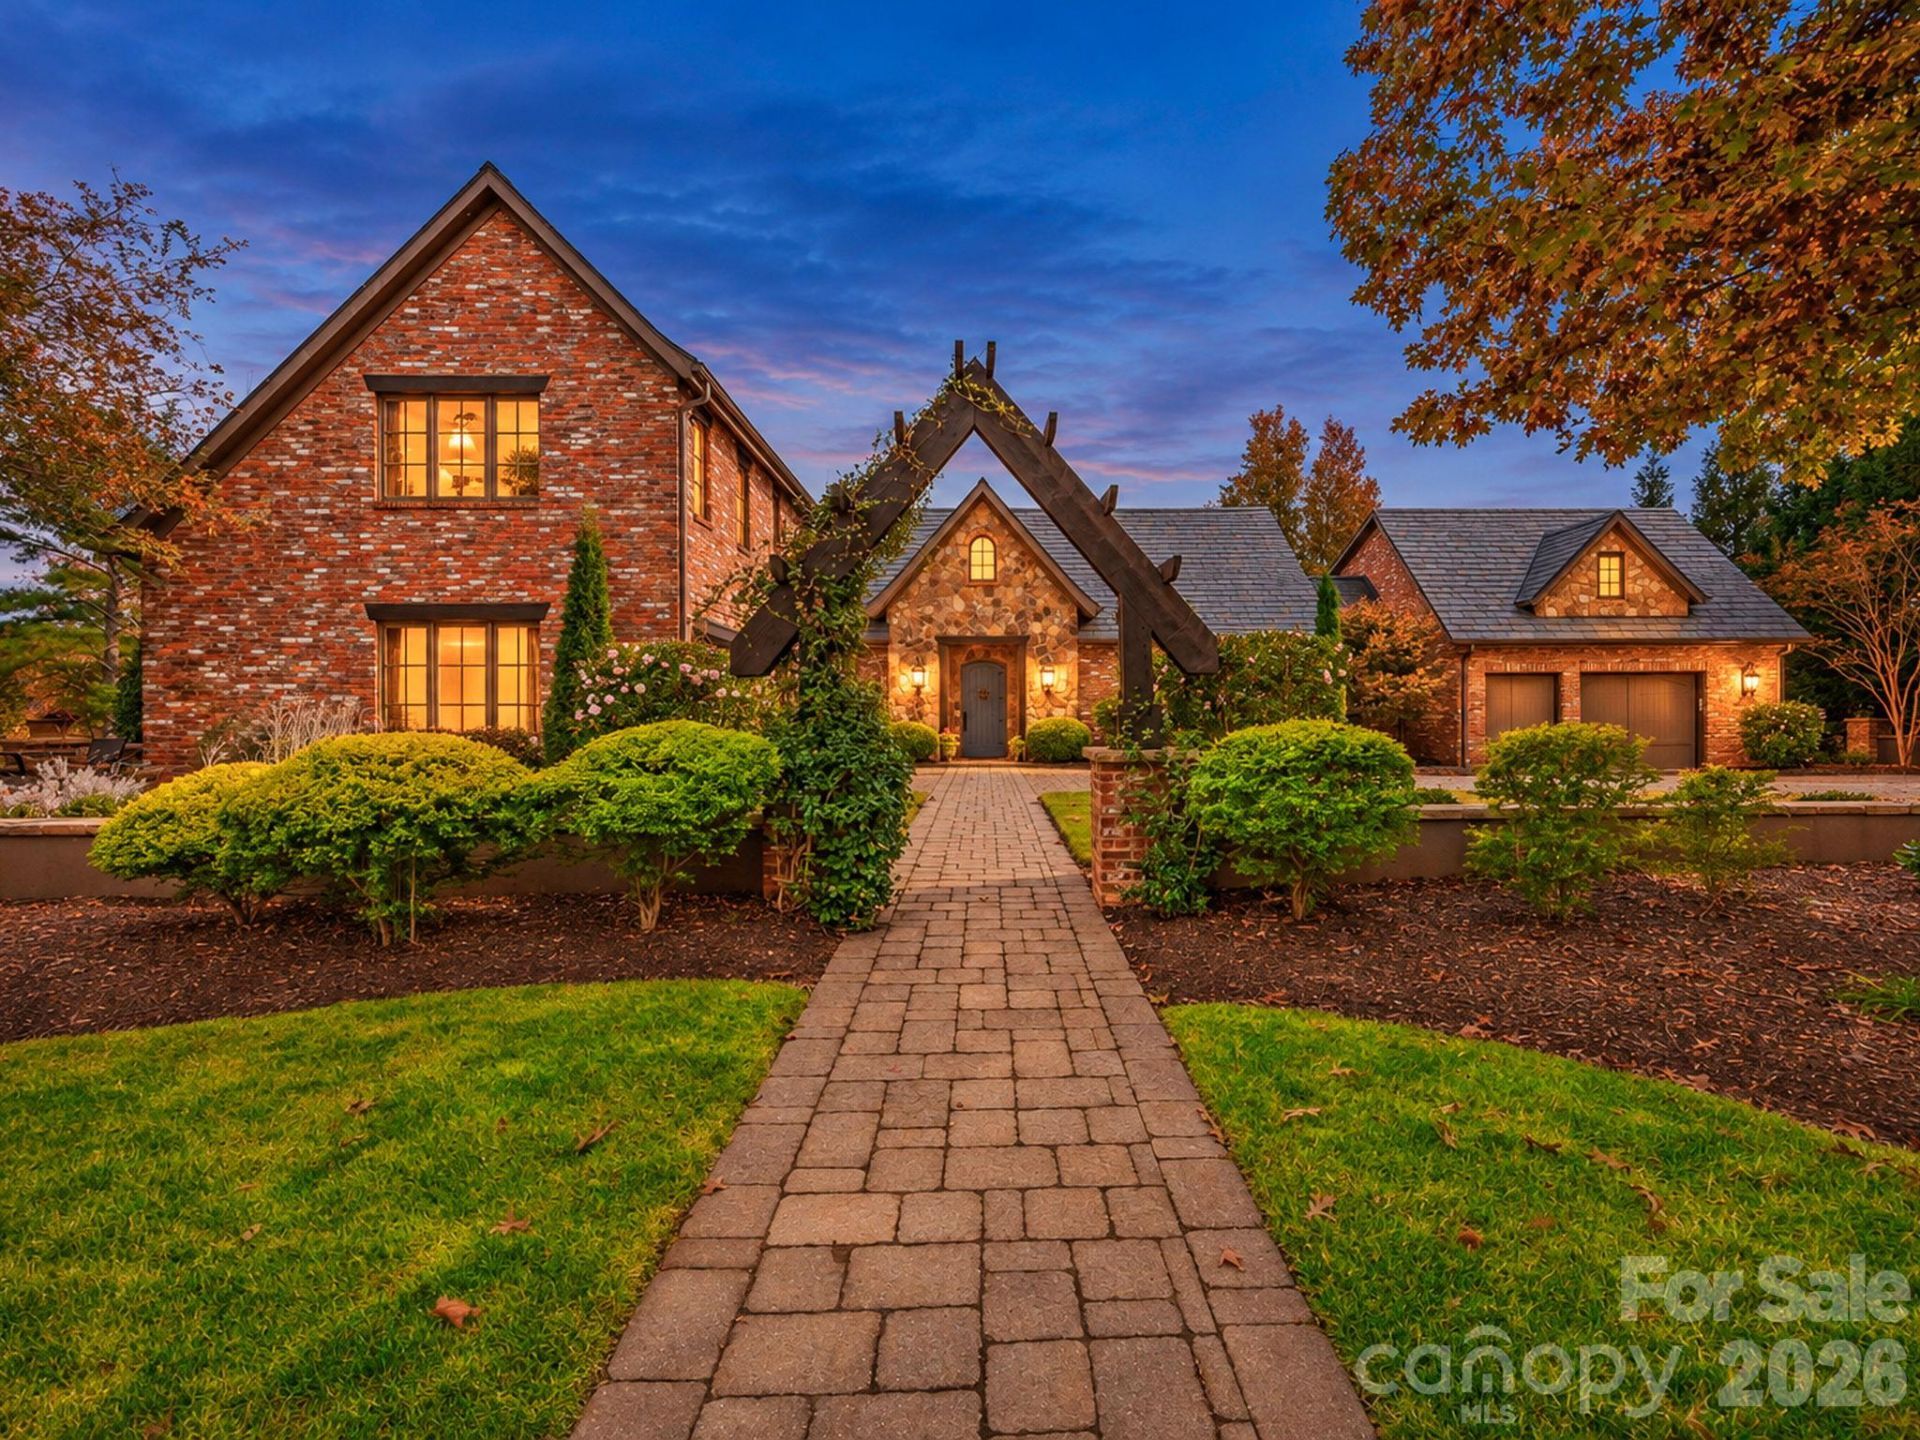
Some homes are built. Wisteria Cottage was crafted. Reclaimed brick, hand-laid fieldstone and a true slate roof give this Old World retreat a timeless presence. A jasmine draped arbor leads you to an arched blue door, and the story begins.Inside, the character is everywhere you look. Hand-scraped wide plank floors run beneath hewn timber beams. Hand-crafted arched wood doors and a stacked stone fireplace sit between custom built-in bookshelves. Light pours in through tall windows and French doors. The kitchen is the heart of it all, with rich wood cabinetry, quartz counters, a gas range, a striking floating hood over the island cooktop, and a breakfast bar that keeps the cook in the conversation. Quality finishes carry through every space, along with practical comforts like a central vacuum system.Every bedroom has its own bath. The main-level primary suite is a true retreat, with a tray ceiling, a spa-like bath and two closets, including one so generous it holds an island and its own laundry. Just down the hall, an ensuite guest room makes single-level living easy, while upstairs a third suite catches the treetop views. Above the garage, a private apartment with its own bath and separate entrance welcomes guests in comfort.Outdoors is where this home truly lives. A timber pergola terrace with ceiling fans holds a full outdoor kitchen, dining for a crowd and deep lounge seating, all looking out over fall color. Gravel garden paths wind past boxwoods and Japanese maples to a fire pit courtyard made for long evenings.Life on 2.03 acres in gated Derbyshire means spring-fed Lake Sandy Plains, walking trails, and a community barn and arena, with Tryon, Landrum and TIEC just minutes away. Interstate access, shopping and hospitals are all a short drive, so the quiet never comes at the cost of convenience.
Property Features
Property Type: Residential - Single Family
Garage: 4 car attached
Heating: Ductless, Heat Pump, Natural Gas, Zoned
Home Style: Tudor, European
Lot Size: 2.03 Acres
Roof Type: Slate
Year Built: 2009
Amenities
Attic Walk In
Breakfast Bar
Central Vacuum
Garden Tub
Kitchen Island
Open Floorplan
Pantry
Split Bedroom
Walk-In Closet(s)
Fire Pit
In-Ground Irrigation
Outdoor Kitchen
Feature Descriptions
Appliances: Dishwasher, Dryer, Electric Oven, Exhaust Fan, Exhaust Hood, Gas Cooktop, Gas Range, Gas Water Heater, Microwave, Refrigerator, Washer
Community Features: Gated, Lake Access, Walking Trails
Exterior: Brick Full, Stone
Fireplace: Gas Log, Great Room
Flooring: Tile, Wood
Foundation: Crawl Space
HOA Fee: $1025/ Semi-Annually
Horse Amenities: Equestrian Facilities, Riding Trail
Laundry: Laundry Room, Main Level
Lot: Open Lot, Paved, Rolling Slope
Parcel#: P97-200
Parking: Attached Garage, Garage Door Opener, Garage Shop, Keypad Entry
Patio/Porch: Rear Porch, Terrace
Security: yes
Security: Security System
Sewer: Septic Installed
Special View Info: Mountain(s), Water, Winter
Utilities: Cable Available, Natural Gas
Water: City
Local Schools
High School: Unspecified
Middle School: Unspecified
Elementary School: Unspecified
Listed By / Shown By
Listed By
Agency Name: Sauvé Collective
Agency Contact: nikki@sauvecollective.com
Shown By
Agency Title: Lake Norman Realty
Agency Phone: 704-450-1175

Estimate Your Payment
Estimated Payment
$ 7,292.70 per month $6,913.82 Principal & Interest $0.00 Property Tax (data not provided by mls) $378.88 Homeowner's Insurance
128 Doveridge Drive | MLS# 4442166
This single family home located at 128 Doveridge Drive , Columbus, NC 28722 is currently listed for sale with an asking price of $1,299,000. This property was built in 2009 and has 4 bedrooms and 4 full and 1 partial baths with 2952 sq. ft. Doveridge Drive is located in the Derbyshire subdivision. Search Derbyshire real estate on www.lakenormanrealty.com today.