
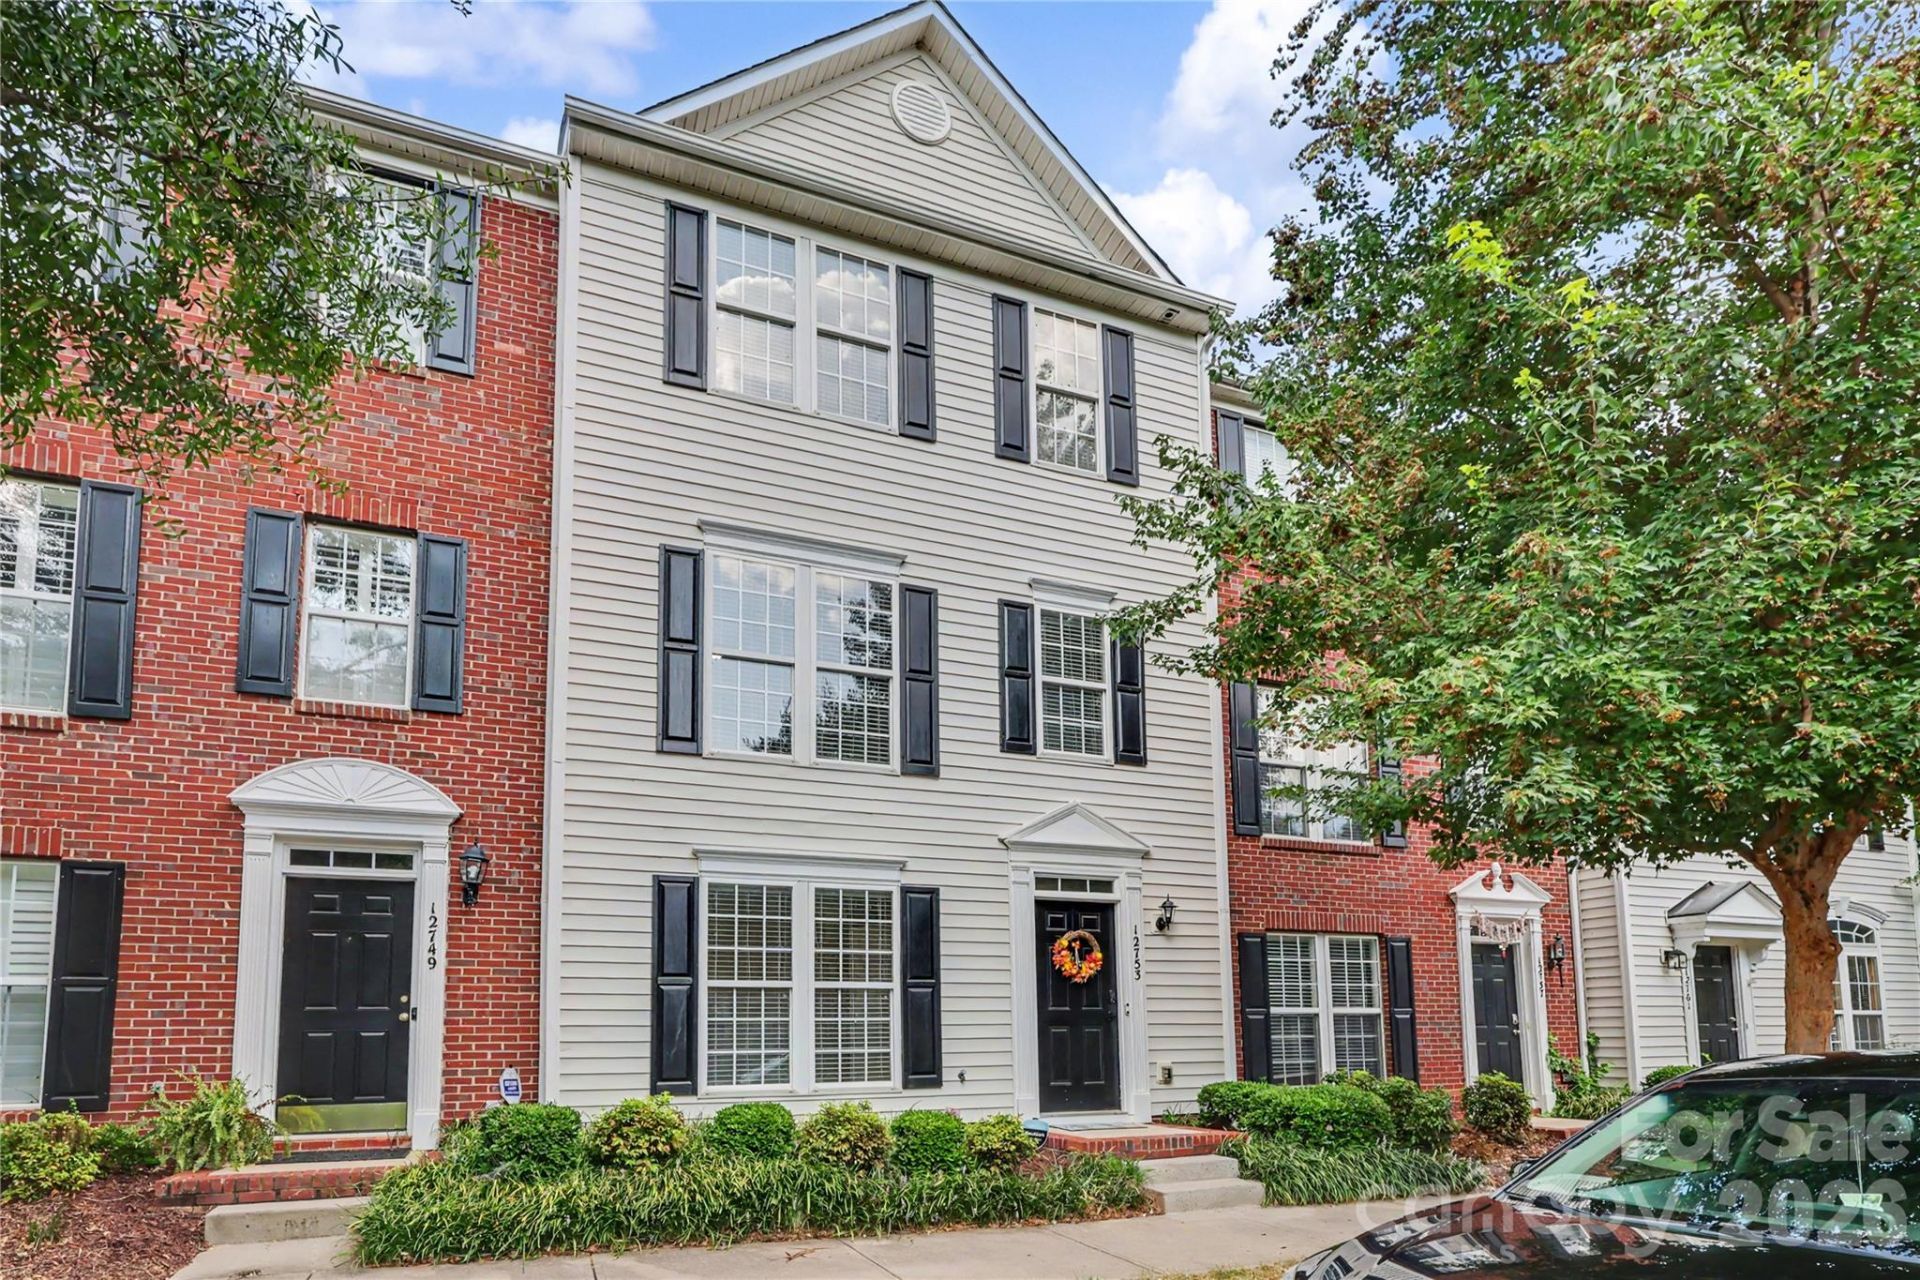
BEDS3
BATHS3 full 1 partial
SQUARE FEET1,834
MLS#4420831
STATUSActive
PROPERTY TYPEResidential - Townhouse
SUBDIVISIONBLAKENEY GREENS
Property Description
Bring your buyers to see this townhouse in the heart of Ballantyne and you'll see they will love it. It has been beautifully renovated with many special touches, starting with the kitchen featuring a granite countertop and a white tile backsplash, a new stove, and no carpets throughout the townhouse?only all LVP flooring. The stairs have been reinforced with real wood, and the addition of new light fixtures add to the charm. The bathrooms have been updated with tile, new glass doors, and new vanities in each. The back deck offers the perfect spot to unwind, entertain, grill, or simply enjoy a quiet evening under the stars. The roof was replaced in 2022 by the HOA, the HVAC system was updated in July 2025, giving you added confidence in the comfort and upkeep of your new home. To top it off, everything you need is right around the corner! From shopping and restaurants to everyday conveniences, this ideal location keeps you close to it all-- enjoy more and drive less!
Property Features
Property Type: Residential - Townhouse
Garage: 1 car attached
Heating: Central
Home Style: Traditional
Lot Size: 0.04 Acres
Roof Type: Architectural Shingle
Year Built: 2005
Feature Descriptions
Appliances: Dishwasher, Disposal, Electric Range, Exhaust Hood, Ice Maker, Microwave, Oven, Refrigerator, Self Cleaning Oven, Washer/Dryer
Community Features: Outdoor Pool, Recreation Area, Sidewalks, Street Lights
Days on Site: 1
Exterior: Vinyl
Fireplace: Family Room
Flooring: Vinyl
Foundation: Slab
HOA Fee: $255.55/ Monthly
Laundry: Laundry Closet, Third Level
Lot Dimensions: 20x76x20x76
Parcel#: 229-095-29
Parking: Driveway, Attached Garage, Garage Faces Rear, On Street
Patio/Porch: Deck
Security: Smoke Detector(s)
Sewer: Public Sewer
Water: City
Window Features: Insulated Window(s)
Local Schools
High School: Ardrey Kell
Middle School: Cato Ridge
Elementary School: Polo Ridge
Listed By / Shown By
Listed By
Agency Name: NorthGroup Real Estate LLC
Agency Contact: Mariamartinez.realtor@yahoo.com
Shown By
Agency Title: Lake Norman Realty
Agency Phone: 704-450-1175

Estimate Your Payment
Estimated Payment
$ 2,553.85 per month $2,421.17 Principal & Interest $0.00 Property Tax (data not provided by mls) $132.68 Homeowner's Insurance
12753 Bullock Greenway Boulevard | MLS# 4420831
This townhouse located at 12753 Bullock Greenway Boulevard , Charlotte, NC 28277 is currently listed for sale with an asking price of $454,900. This property was built in 2005 and has 3 bedrooms and 3 full and 1 partial baths with 1834 sq. ft. Bullock Greenway Boulevard is located in the BLAKENEY GREENS subdivision. Search BLAKENEY GREENS real estate on www.lakenormanrealty.com today.